
Knowledge
What information is needed for an offer?
See which drawings, dimensions and project details make a faster and more precise offer possible.
Short answer
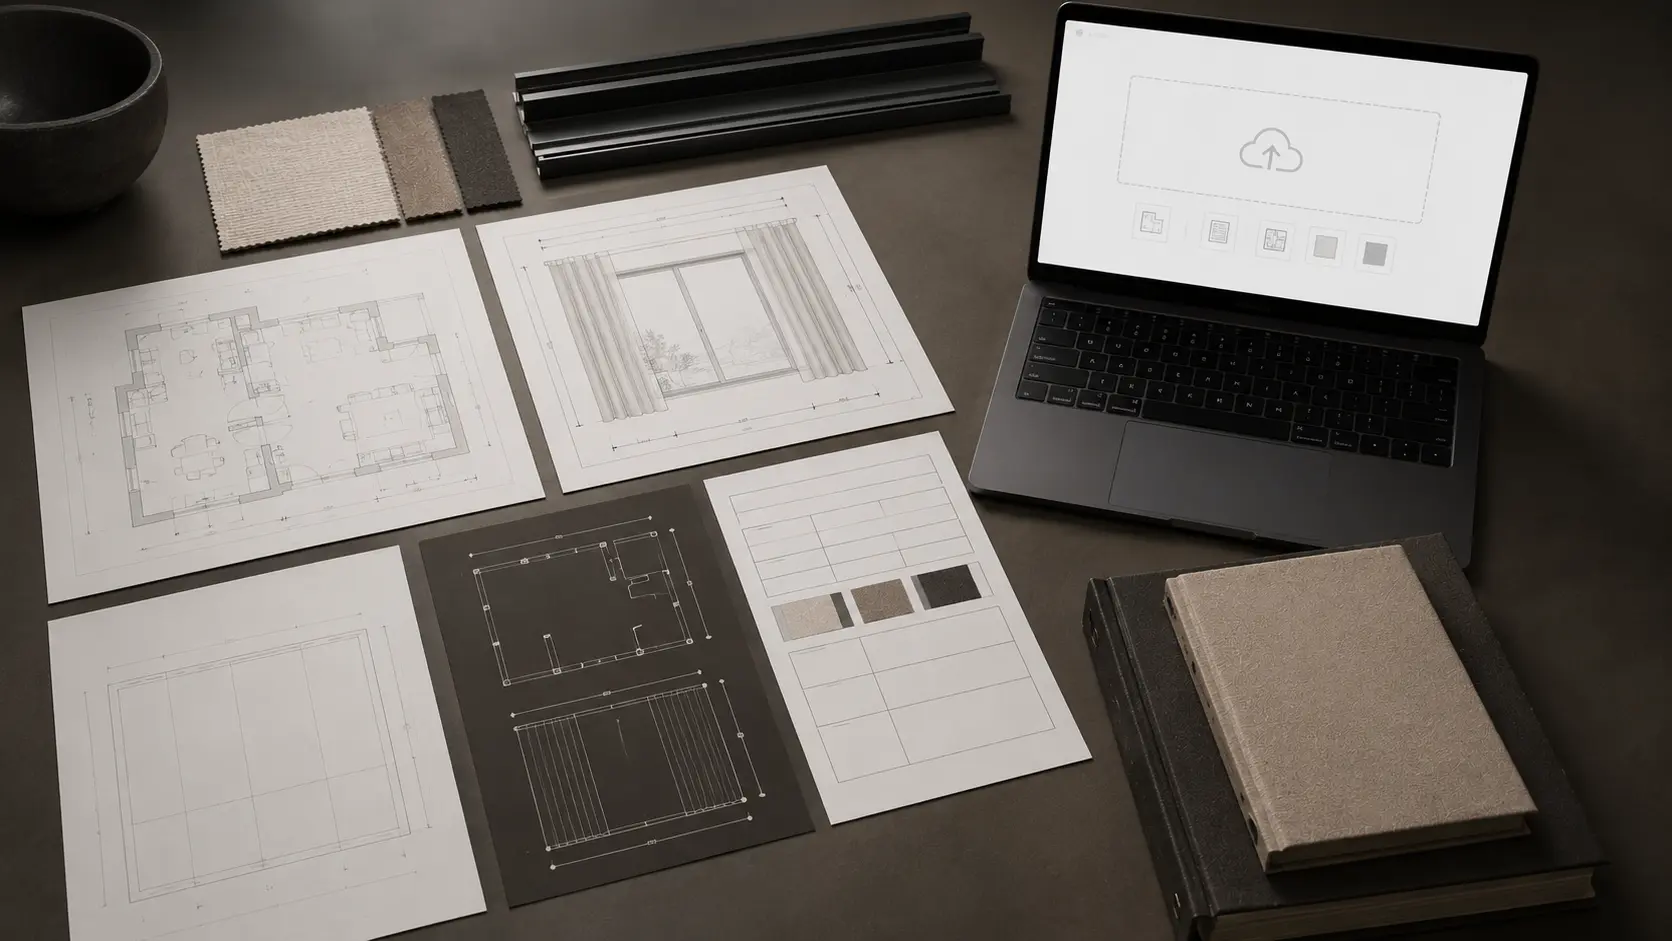
Send the material that exists — drawings, window schedules, photos — and describe the function per room type, the desired scope of the delivery, the location and the schedule. The material does not have to be complete: a preliminary budget can be prepared early if the gaps are clear and the assumptions are written down.
Send the material that already exists
Floor plans, facades, sections, window schedules, room descriptions, photos and the project description are a good starting point. The material does not have to be complete if the gaps are made clear.
Describe the desired function
State needs for daylight, privacy, blackout, acoustics, solar shading, operation, fire requirements, cleaning and documentation. Where relevant, state different needs per room type.
The functional description is often more important than exact dimensions in the early phase — it decides the solution level, and thereby most of the economy.
Clarify the delivery boundaries
It must be clear whether the offer covers consulting, material samples, measuring, tracks, textiles, motors, electrical connection, delivery, installation, lift, take-down and handover.
Unclear delivery boundaries are the most common reason offers cannot be compared. Write one line too many rather than one too few.
State schedule and location
The site address, access conditions, expected installation date and decision deadline affect planning and price. A preliminary budget can be prepared before all information is available, but the assumptions must be visible.
Checklist: a good offer basis
- Floor plans, facades/sections and window schedule — to the extent they exist
- Approximate dimensions and unit counts per room type
- Functional needs per room type: light, privacy, blackout, acoustics
- Desired operation: manual or motorised
- Delivery scope: from consulting to installation and documentation
- Location, access conditions and schedule
- Known requirements: fire, documentation, certification schemes
Frequently asked questions
Can we get a quotation without finished drawings?
An indicative budget range can normally be prepared from sketches, approximate dimensions and a description of the functional needs, with clear assumptions. A final quotation requires the solution, quantities, dimensions and delivery scope to be sufficiently clarified, and production dimensions are normally checked before manufacture.
Which dimensions matter most in the early phase?
The approximate width and height of each window or curtain section, plus the number of similar sections in each room type. Precision comes later with a professional site survey before production.
Why does the supplier ask about cleaning and documentation?
Because these requirements affect material choice and cost. Washing or cleaning methods, fire classification and handover documentation can rule out some fabrics and should therefore be clarified at the start.
What happens after the project information is submitted?
We review the submitted materials, clarify any open questions and propose the next step — usually an indicative budget range or a project review, depending on the project stage.
Do you have a specific project?
Upload the material or book a project review with CIS Nordic.