
Inspiration
Design inspiration for professional environments
See how curtains, textiles, tracks and solar shading can support daylight, acoustics, privacy and atmosphere across different professional environments.
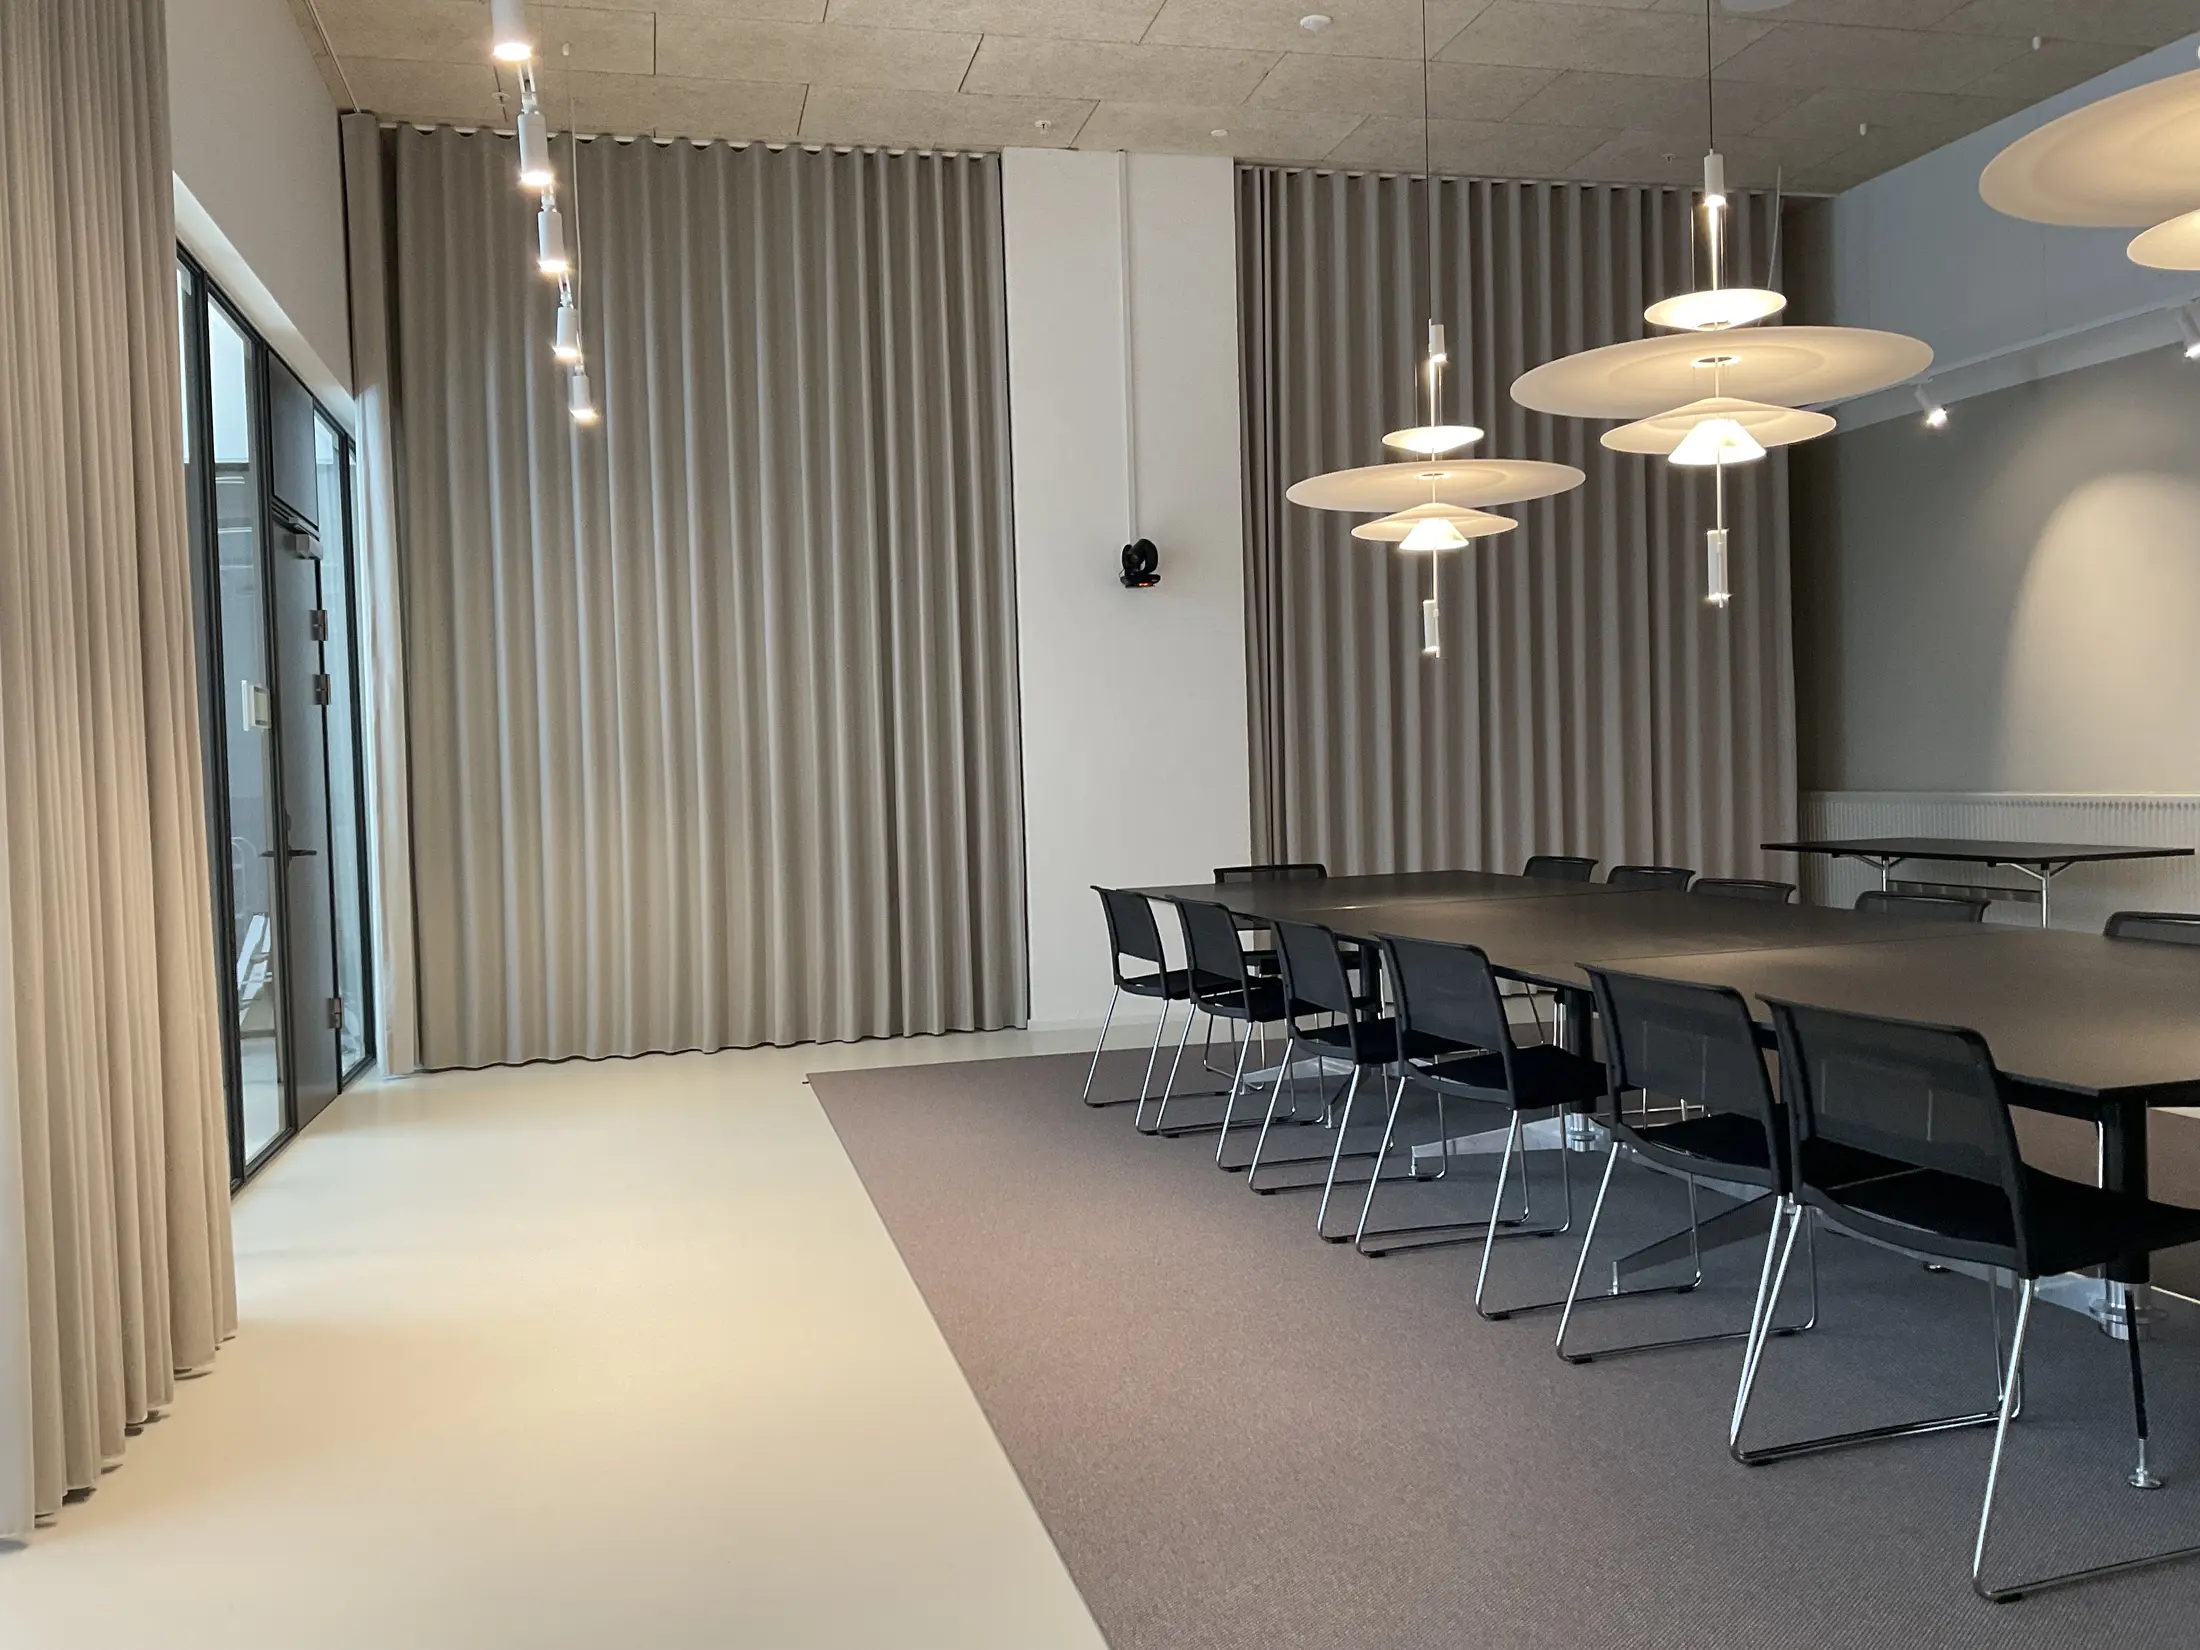
Choose the environment by function
The solution follows how the room is used. Façade orientation and daylight, acoustics, the need for privacy, everyday operation and documentation requirements together indicate which textiles, tracks and screens are relevant.
The inspiration here is a starting point rather than a recommendation. Final decisions on quality, heading, operation and installation are made project by project, based on room dimensions, building services and day-to-day operation.
About the images
Authentic reference photographs come from anonymised, completed environments. Images labelled ‘Design visualisation’ show a design direction and are not completed CIS Nordic projects.
Find inspiration for your environment
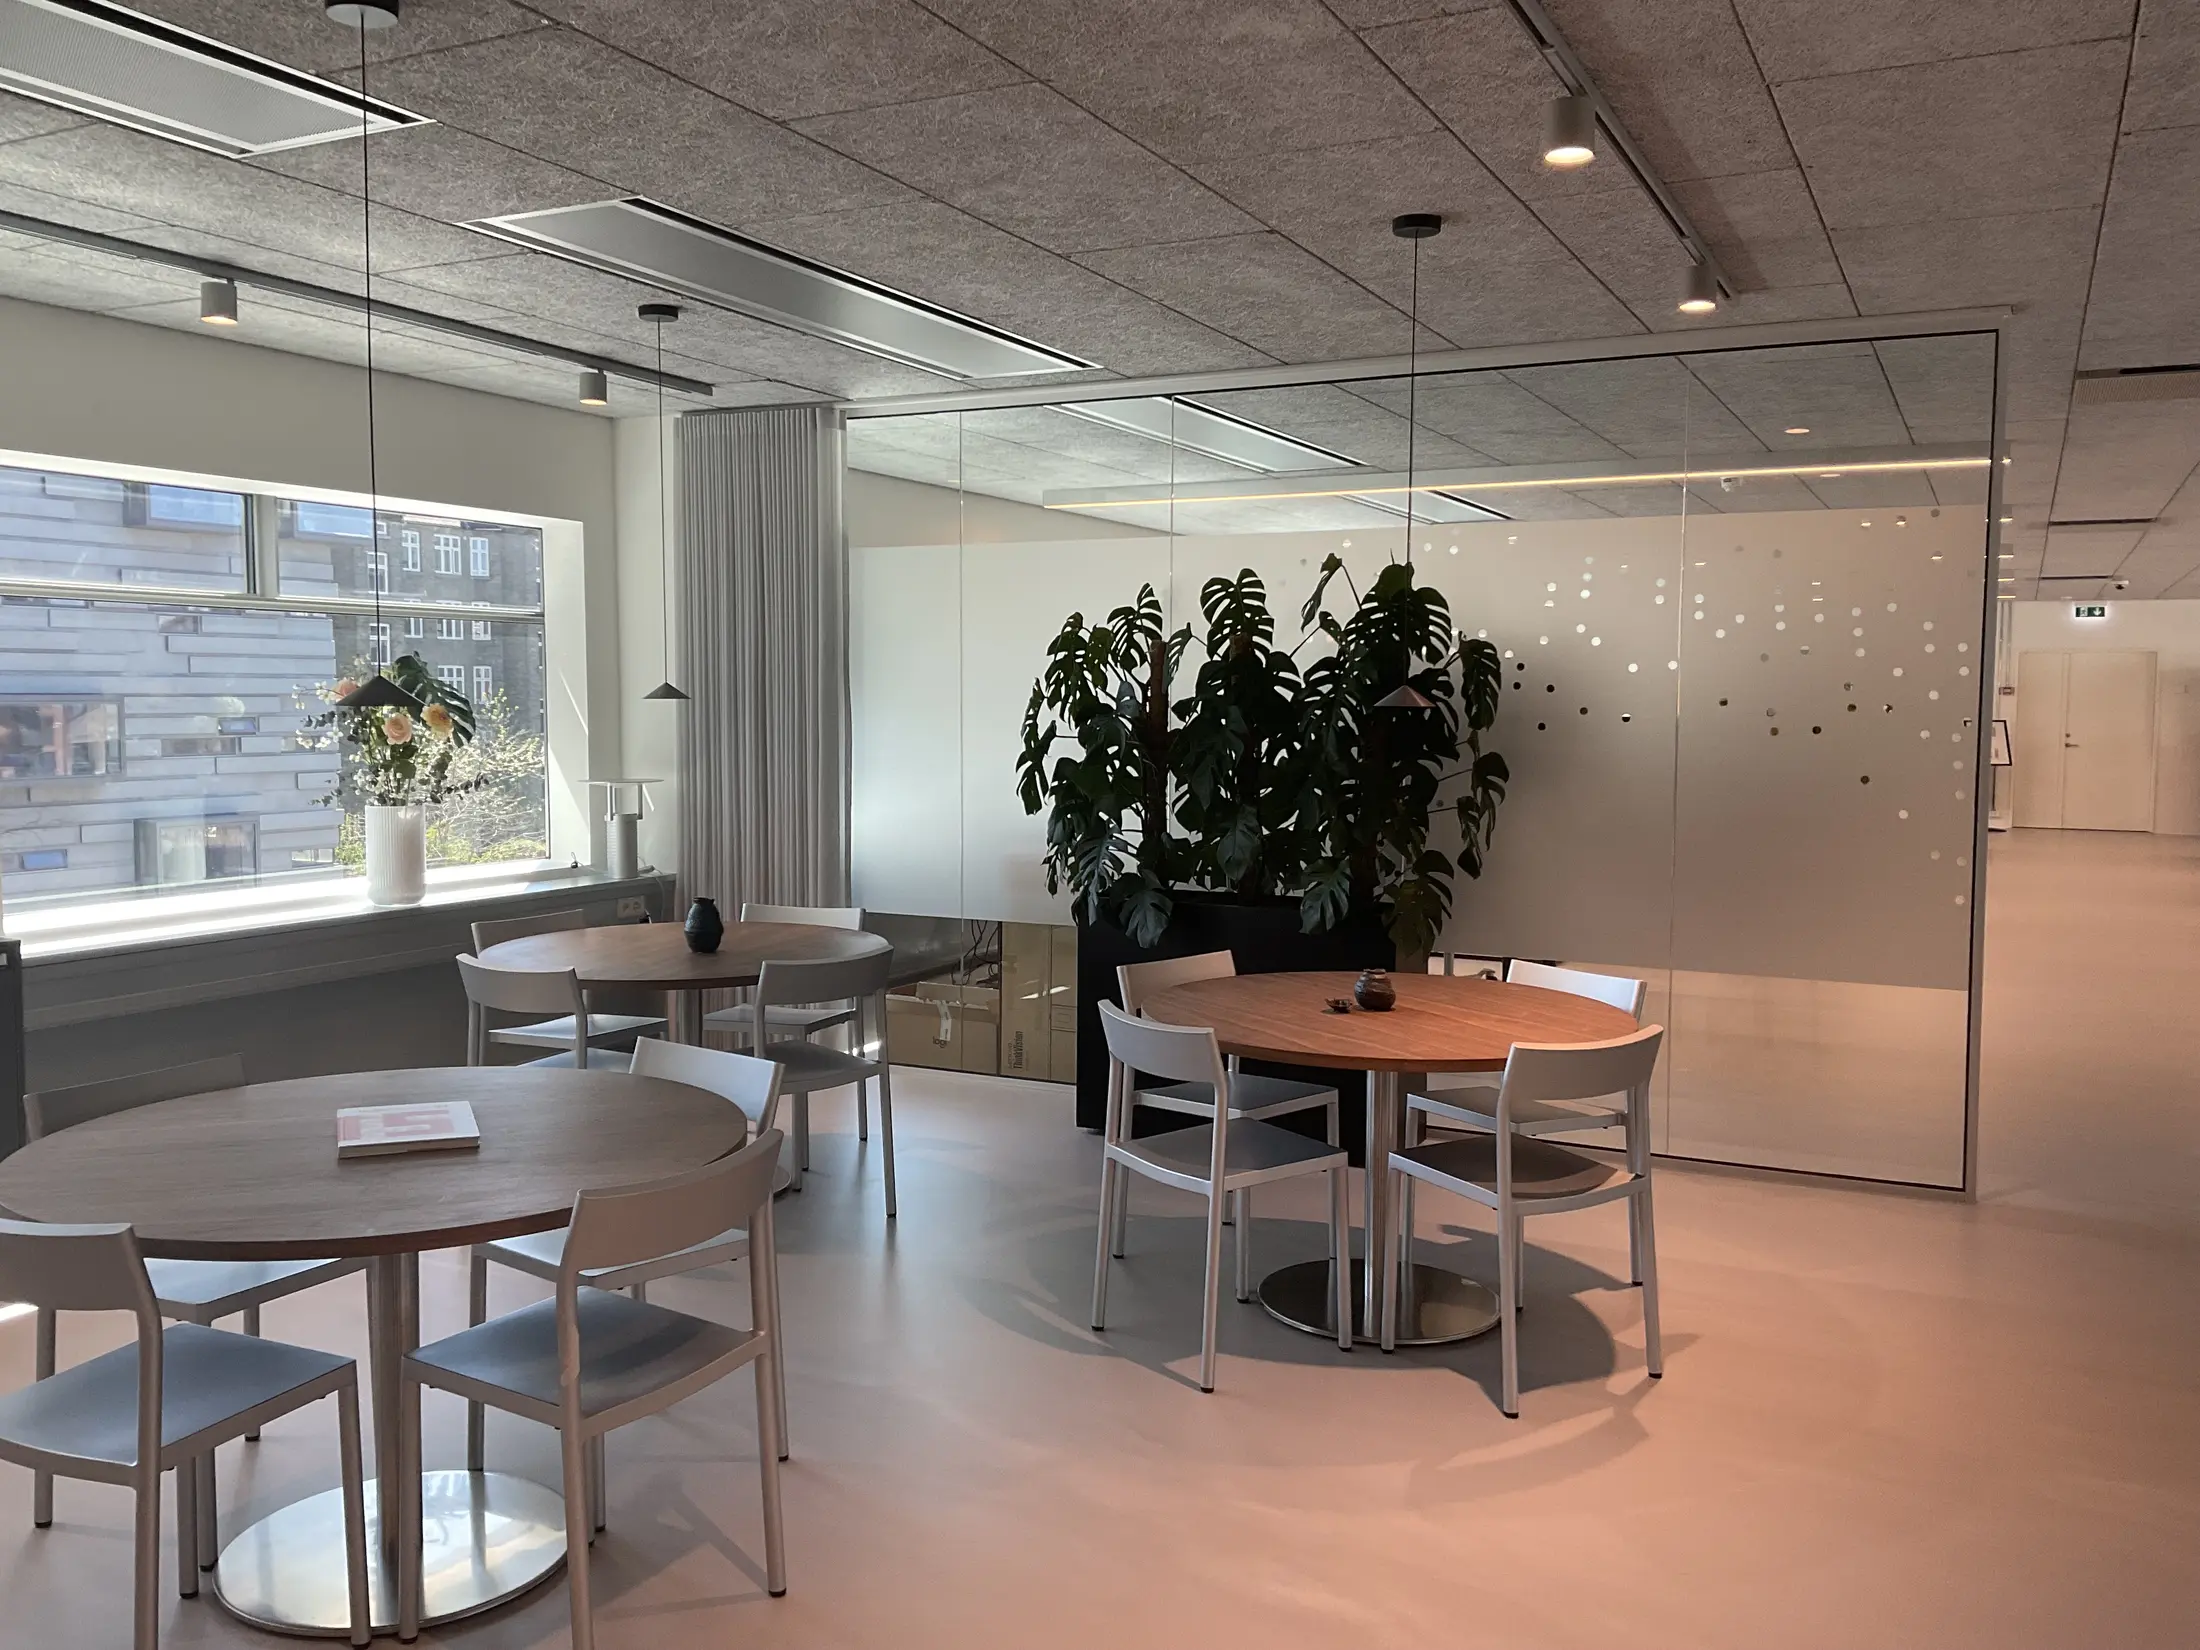
Offices & meeting rooms
Daylight control, privacy around meeting rooms, acoustic calm and flexible zoning.
Read more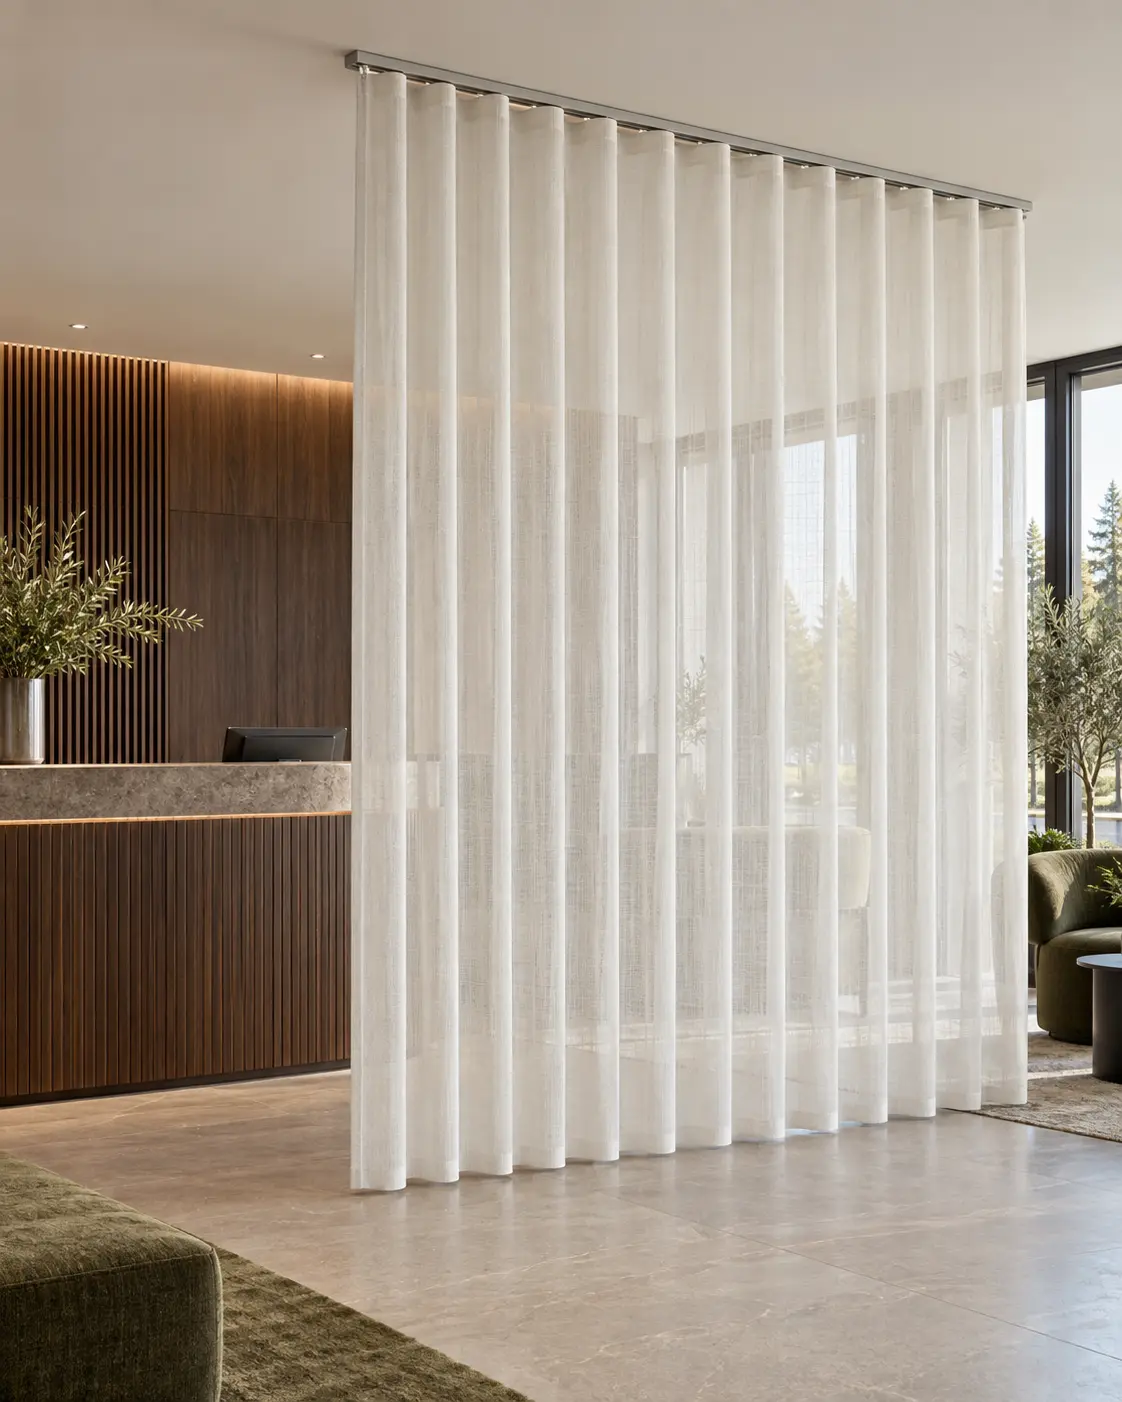
Design visualisation
Hotels, restaurants & lounges
Layered textiles, blackout, atmosphere and operation in guest rooms and shared spaces.
Read more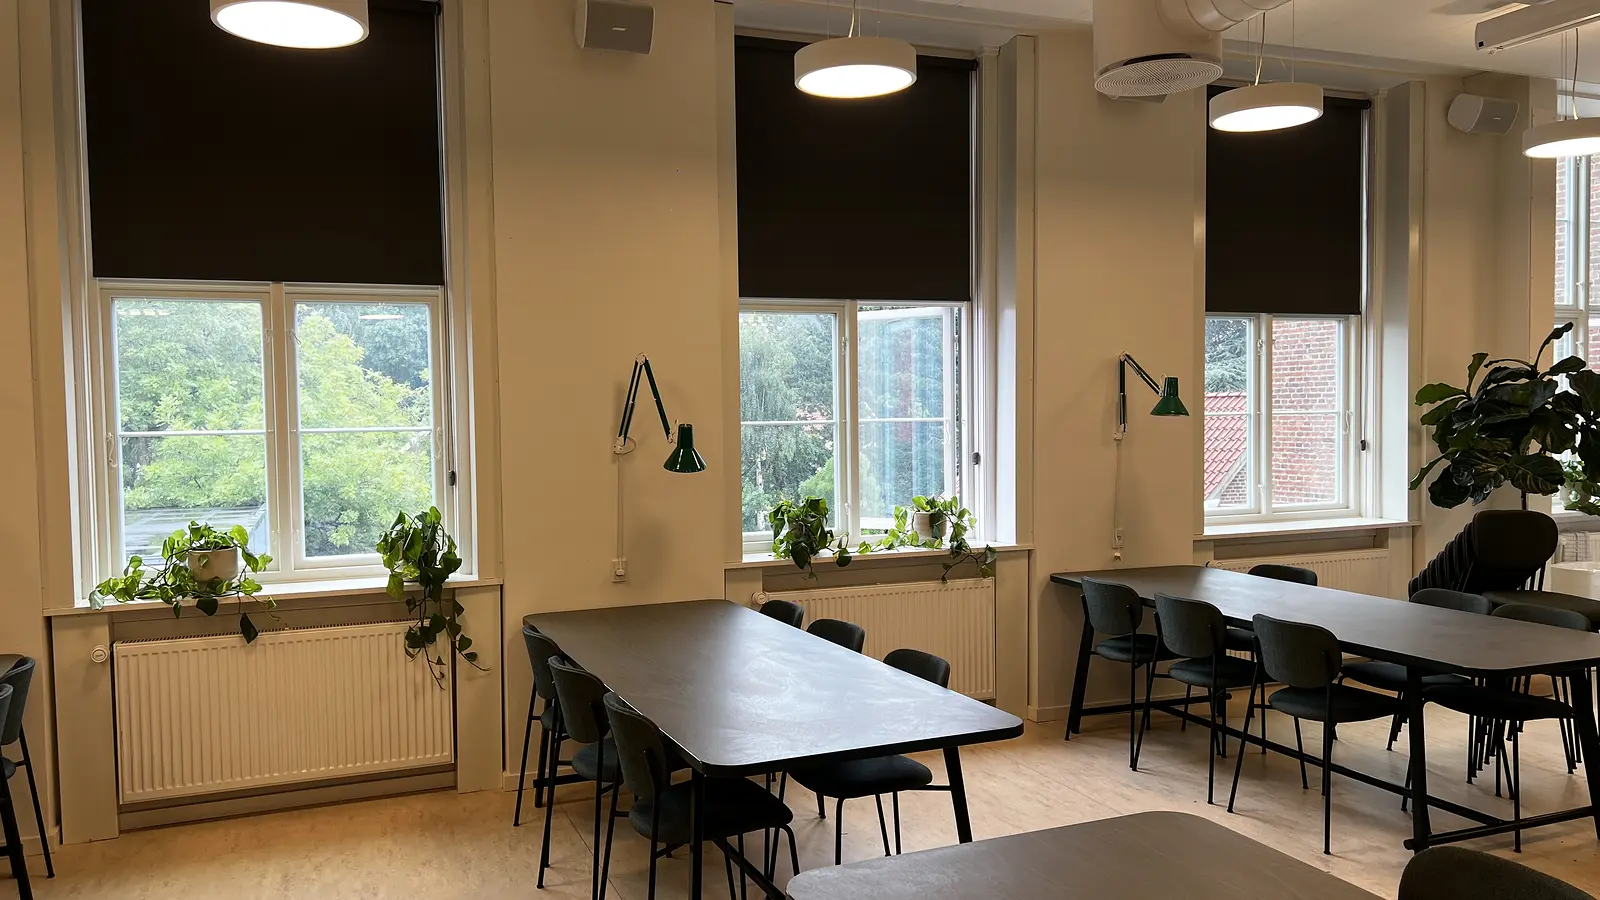
Schools & education
Robust solutions for teaching, projection, common areas and everyday operation.
Read more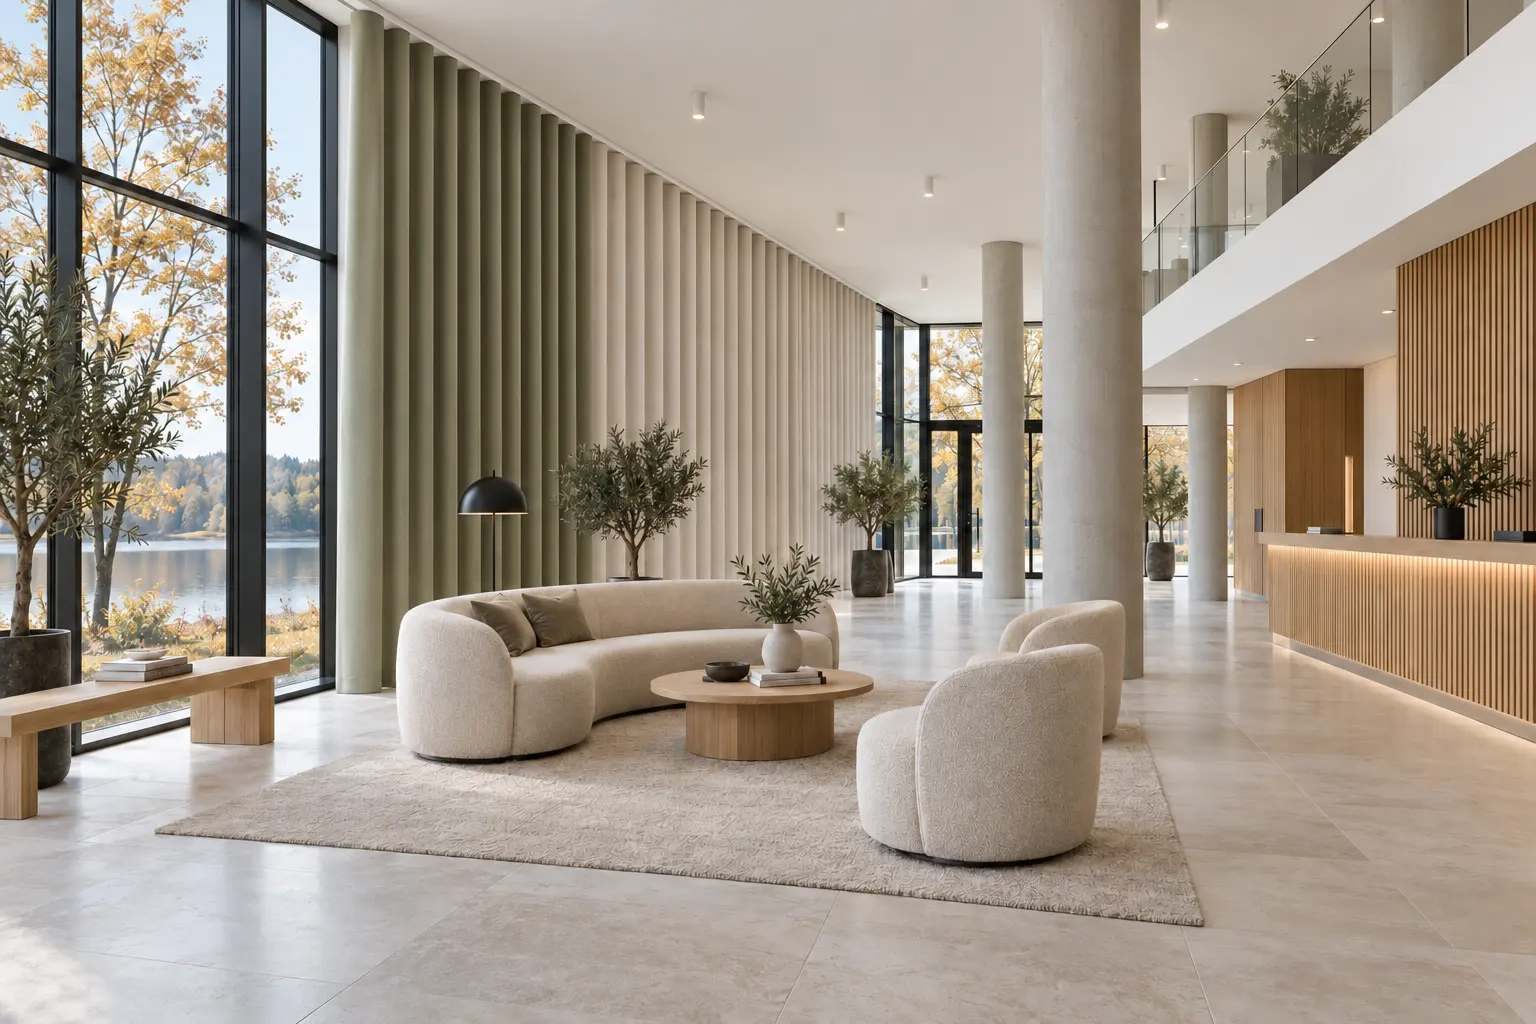
Design visualisation
Public environments
Clear, maintainable and documentable solutions for foyers, cultural venues, meeting rooms and citizen-facing areas.
Read moreWorth clarifying early
- How the room is used: work, meetings, teaching, hospitality or citizen services
- Façade orientation, available daylight and the real glare risk in each zone
- The intended transparency and the need for privacy in and around the room
- Acoustic conditions and how much textile volume and fold depth the room allows
- Track positions coordinated with the ceiling, lighting and other building services
- Manual or discreet motorised operation — and access for service afterwards
Frequently asked questions
How do you choose curtains for a commercial interior?
Start with the room's function and façade orientation. Then select the level of transparency or opacity to suit daylight, glare control and privacy, followed by the heading, track and method of operation. Fire, cleaning and documentation requirements also form part of the material choice.
Can the same solution be used in every room?
Rarely. A south-facing work area, a meeting room with projection and a foyer have different needs. Projects usually work with a coherent set of solutions held together visually through colour, heading and track type.
When are screens better than curtains?
Solar screens are well suited to targeted glare control close to the façade, particularly at screen-based workstations. The openness factor – the open area of the weave – affects views, daylight and glare. Curtains can contribute to acoustics, zoning and atmosphere, and the two solutions are often combined.
Are all images on the inspiration page completed projects?
No. Project photographs show completed, anonymised environments. Images labelled ‘Design visualisation’ show a design direction and are not evidence of a completed CIS Nordic project.
Do you have a project for us to look at?
Talk to us about the project or upload the material for a preliminary estimate.