Inspiration · Sector
Curtains and textile solutions for public buildings
Citizen-facing buildings must be welcoming, functional and documented — and the solutions must last for many years.
The needs of public buildings
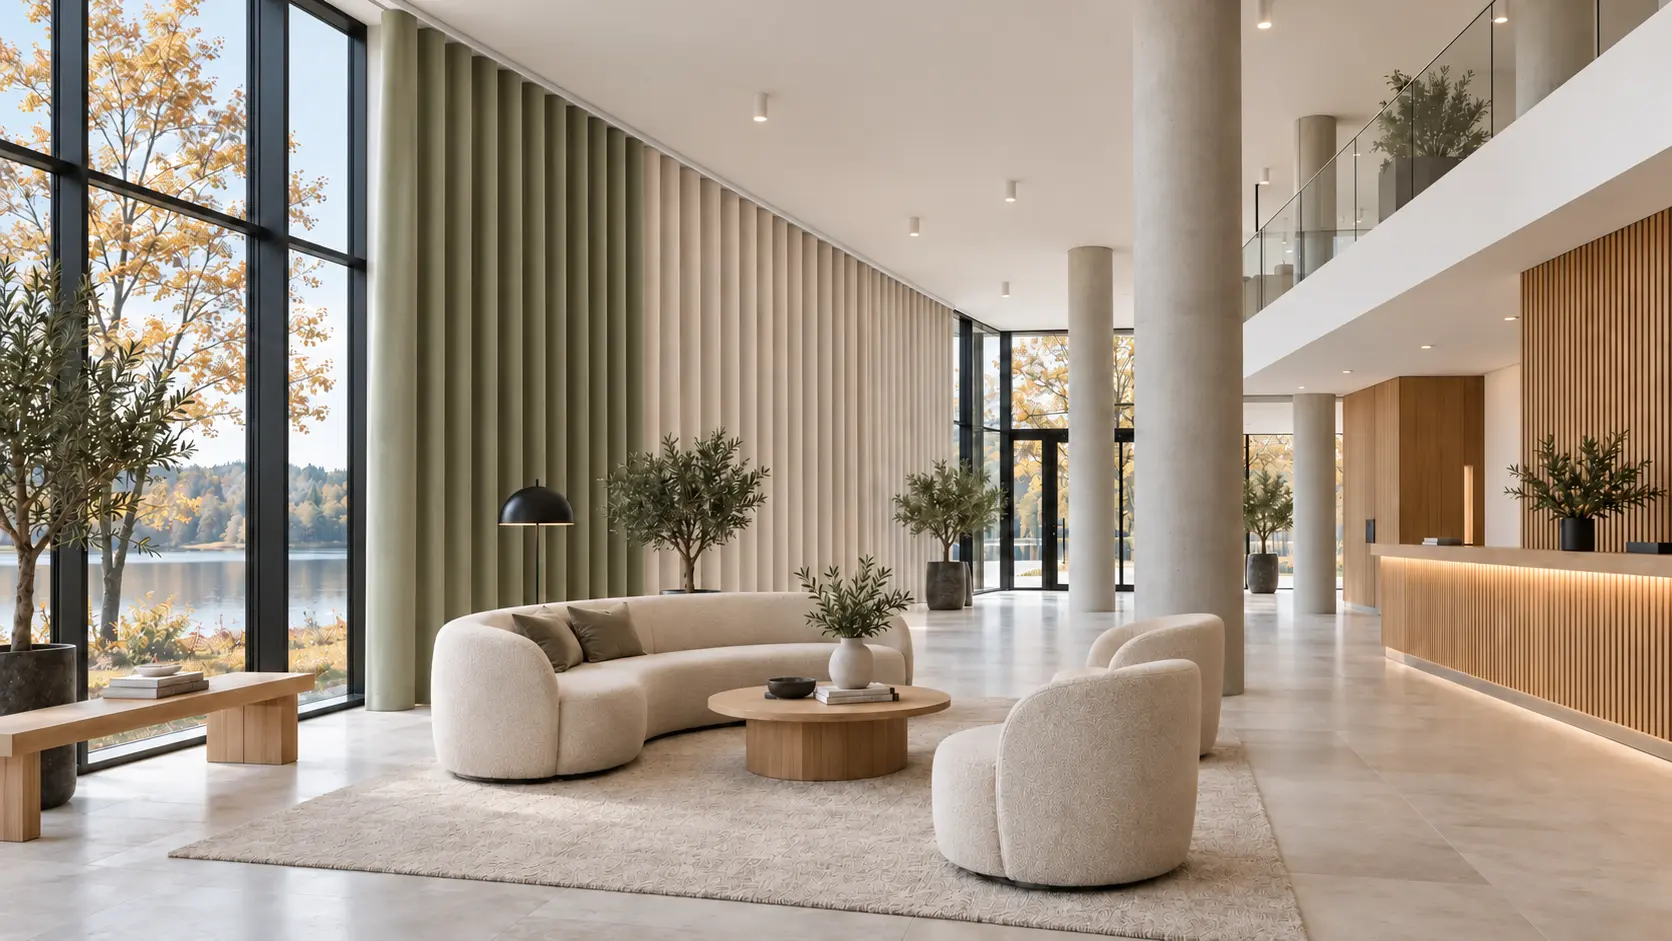
Public buildings span widely: town halls, citizen services, cultural venues, libraries, healthcare and administration buildings. What they share: many people use the rooms, documentation and tender requirements are formal, and the solutions must last a long time under planned operation.
In citizen-facing environments, daylight, calm and discretion shape the experience of dignity — in consultation rooms, waiting zones and service desks. In cultural and meeting halls, light control and acoustics are central to the usability of the room.
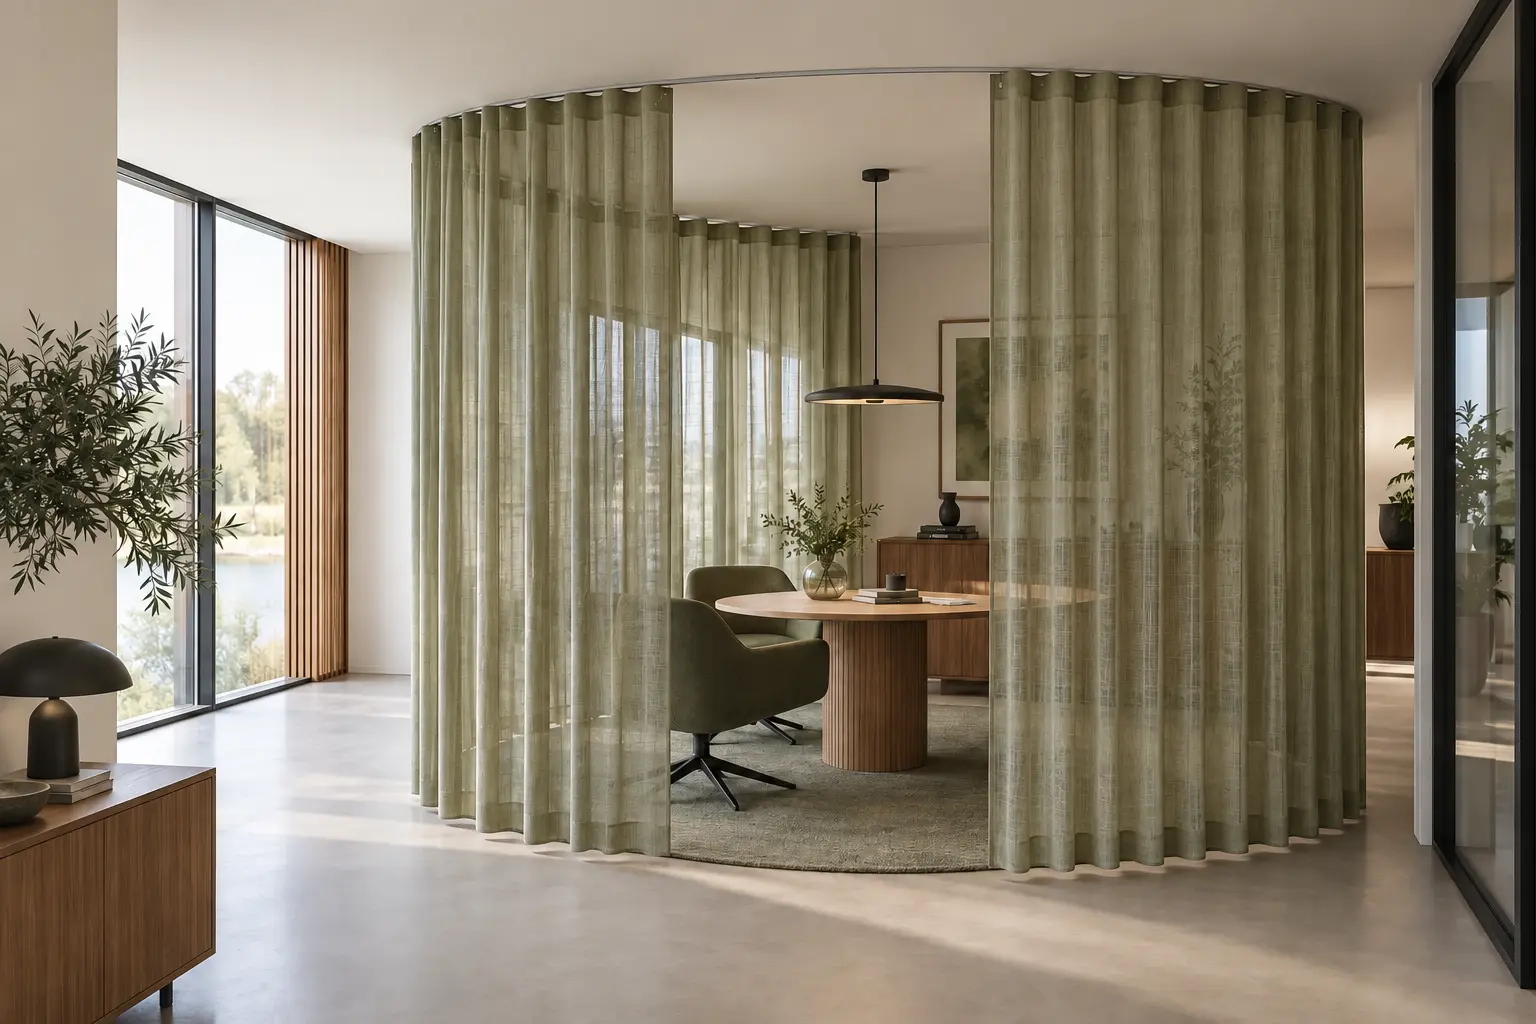
About the images
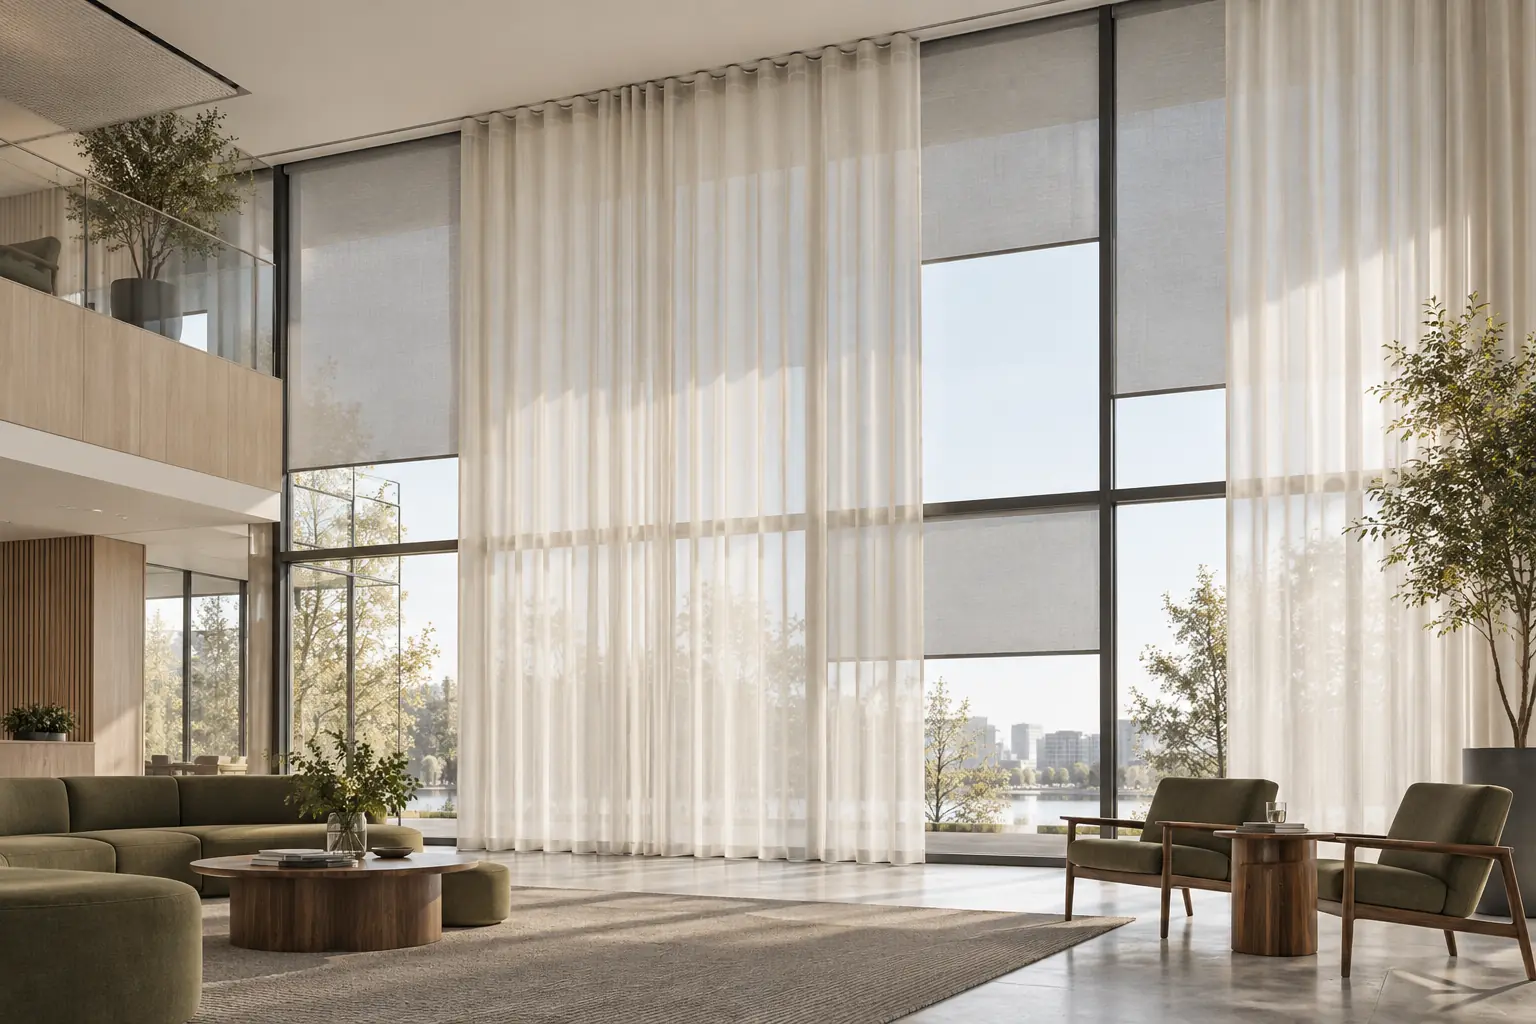
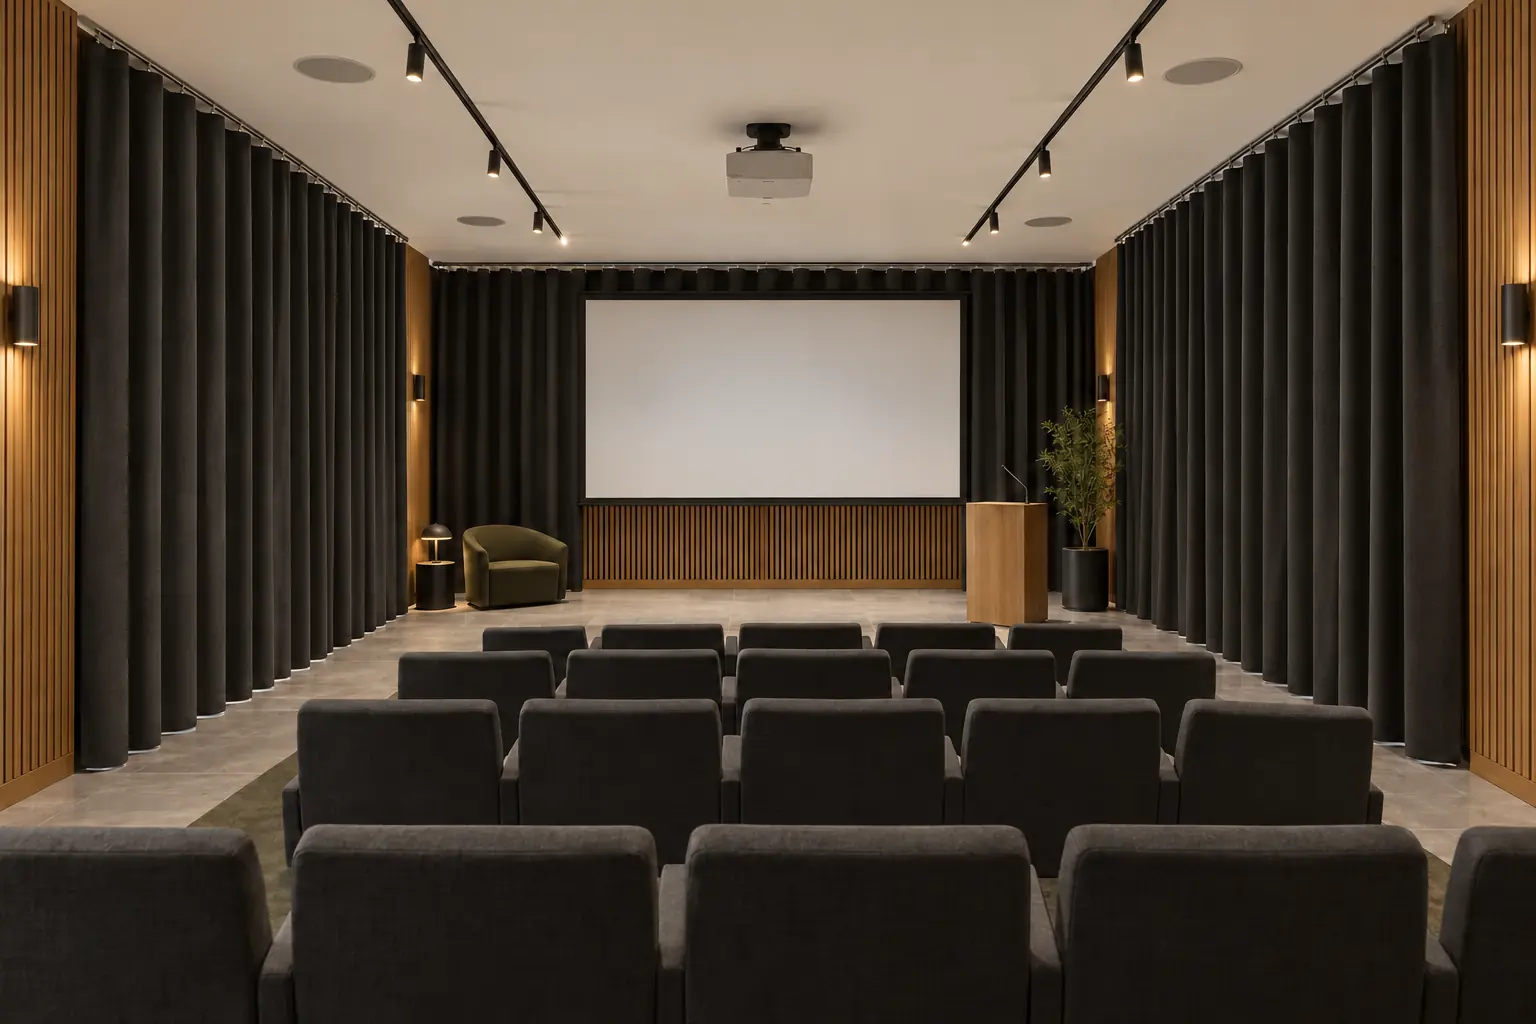
Authentic reference photographs come from anonymised, completed environments. Images labelled ‘Design visualisation’ show a design direction and are not completed CIS Nordic projects.
Relevant solutions
The most frequently used solutions in public projects:
Semi-transparent curtains
Discretion in consultation rooms and citizen-facing environments.
Read moreAcoustic textiles
Damping in foyers, halls and open service environments.
Read moreBlackout
Meeting and cultural halls with projection and events.
Read moreScreens and solar shading
Glare-free daylight in administration and public areas.
Read moreTrack systems
Durable systems with documented fixing.
Read moreUpcycling
Registration of existing textiles before replacement.
Read moreTechnical and project considerations
- Formal requirements for fire classification and documentation
- Tender form, delivery boundaries and schedule
- Durability and planned operation over many years
- Accessibility and simple operation for all users
- Coordination with listed or preservation-worthy building elements
- Staged execution in buildings that remain in operation
Operation and documentation
Public clients typically have formal requirements for handover documentation. Data sheets, fire classifications, maintenance instructions and reordering information are organised per room and quality, so the material can enter the building's operations system directly.
How a public project proceeds
- 01
Clarification and basis
Requirements, room functions and tender basis are reviewed with client and consultants.
- 02
Solution and documentation
Qualities are chosen with documentation matching the project's formal requirements.
- 03
Measuring and production
Verified dimensions and production from the approved basis.
- 04
Installation and handover
Execution coordinated with operations and handover with complete documentation.
Frequently asked questions
What documentation comes with the delivery?
The agreed documentation can include data sheets, relevant fire classifications, maintenance instructions and reorder information for the selected products. Its scope is tailored to the project requirements and organised by room or area for inclusion in the facilities management system.
Can installation take place while a public building remains open?
Usually, if access, safety and the schedule allow it. Installation is planned in stages and outside opening hours where necessary, closely coordinated with the facilities team.
What about listed or heritage buildings?
Fixings and track routing are adapted to the building fabric so the impact stays as limited as possible. The solution principle is clarified with the building's consultants and, where required, relevant heritage authorities before the design is finalised.
Can CIS Nordic take part in a tender process?
Yes. We can contribute specification text, relevant product documentation and pricing for the agreed scope, and take part in tender clarifications.
Where to go next
Documentation in material selection
Article on data sheets, fire and handover.
Read moreSee all solutions
Overview of curtains, acoustics and solar shading.
Read moreTalk to us about a project
Describe the project and the formal requirements.
Read moreExplore more environments
Design inspiration for offices, hotels, schools and public environments.
Read moreDo you have a project for us to look at?
Talk to us about the project, or upload the material for a preliminary estimate.