
Inspiration · Sector
Curtains for hotels and hospitality
Guest comfort and house operations must meet in the same solution — from the room's blackout to the restaurant's atmosphere.
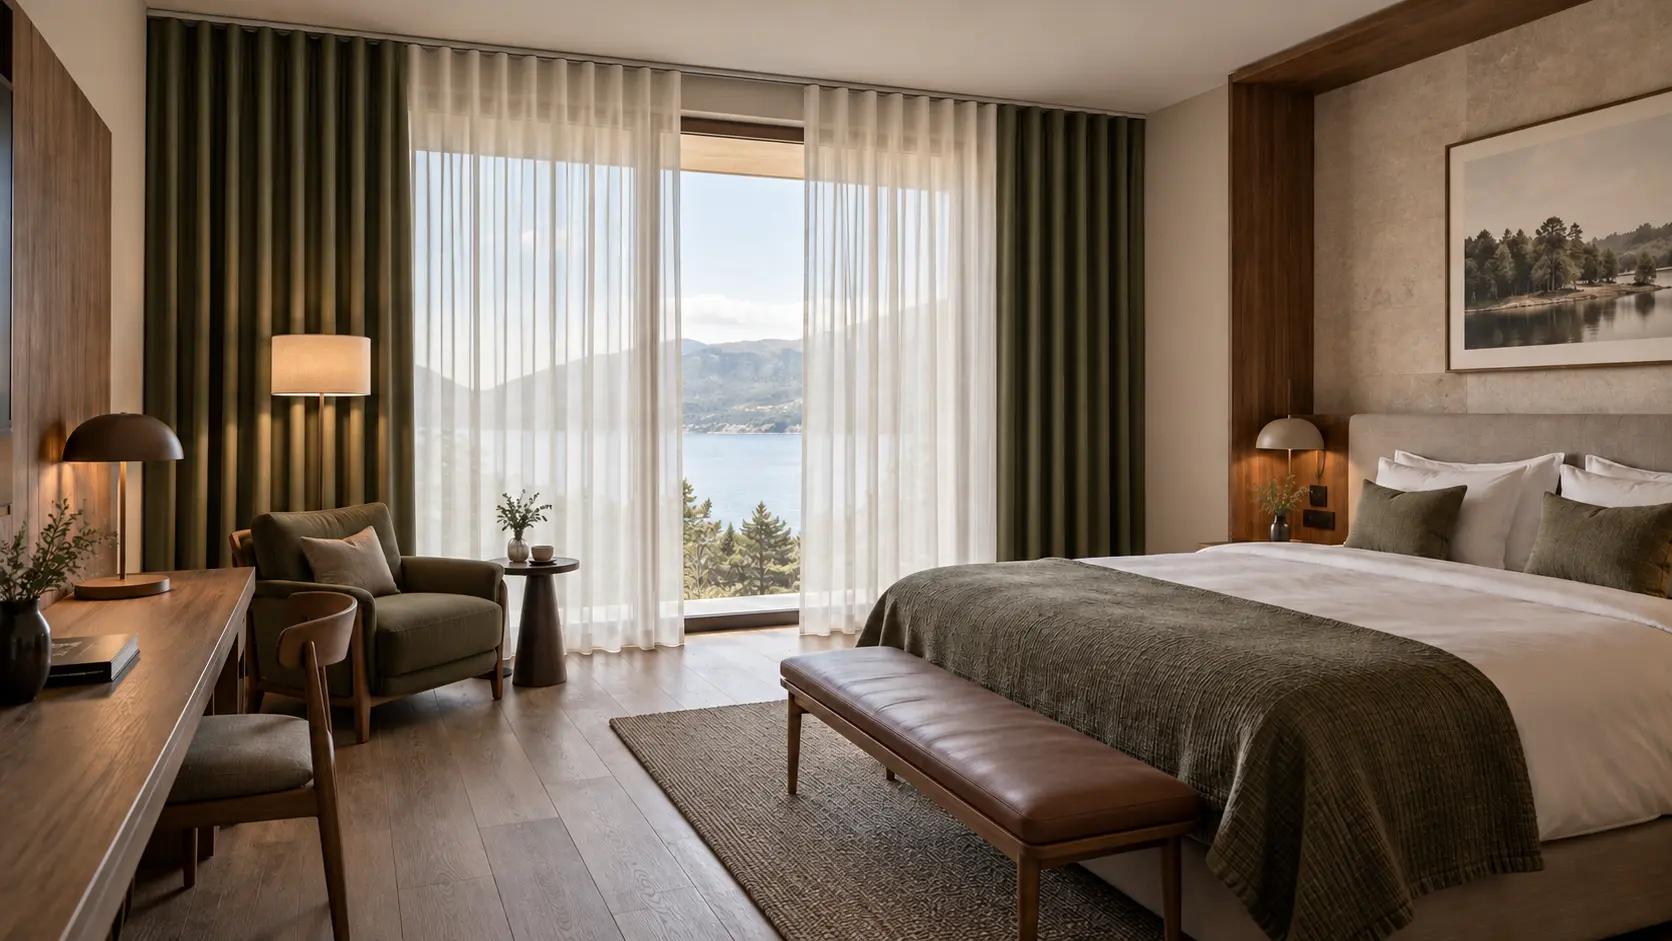
The needs of hospitality
Hotels work with two realities at once: the guest's experience of comfort, calm and atmosphere — and operations' need for durability, cleaning and consistency across many identical rooms.
In the rooms, blackout and sound damping are central to sleep quality, while restaurants, lounges and meeting rooms work with light, zones and mood. Common to all of it: the textiles are used intensively and must be able to take it.
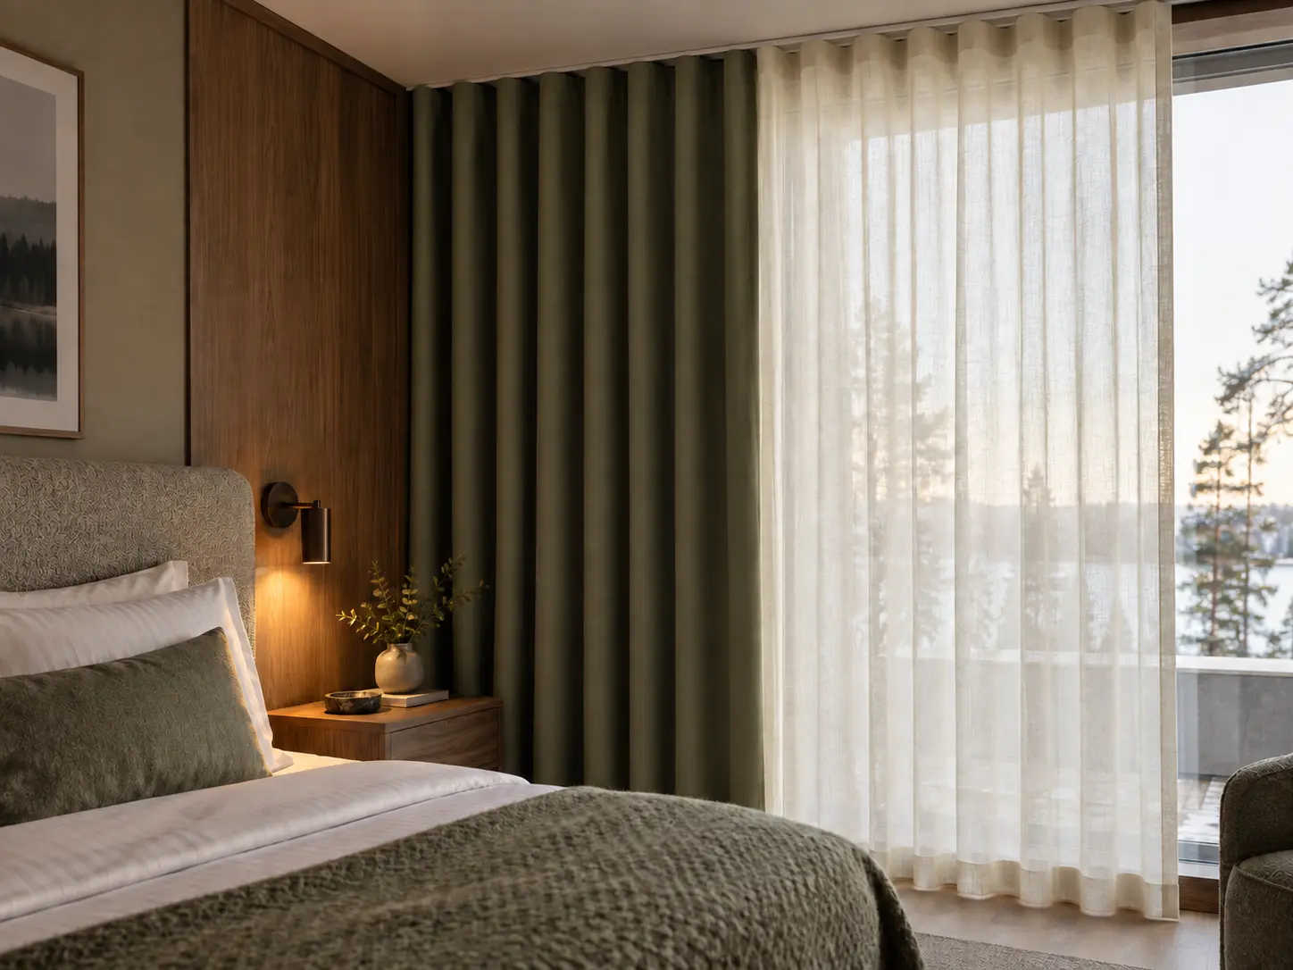
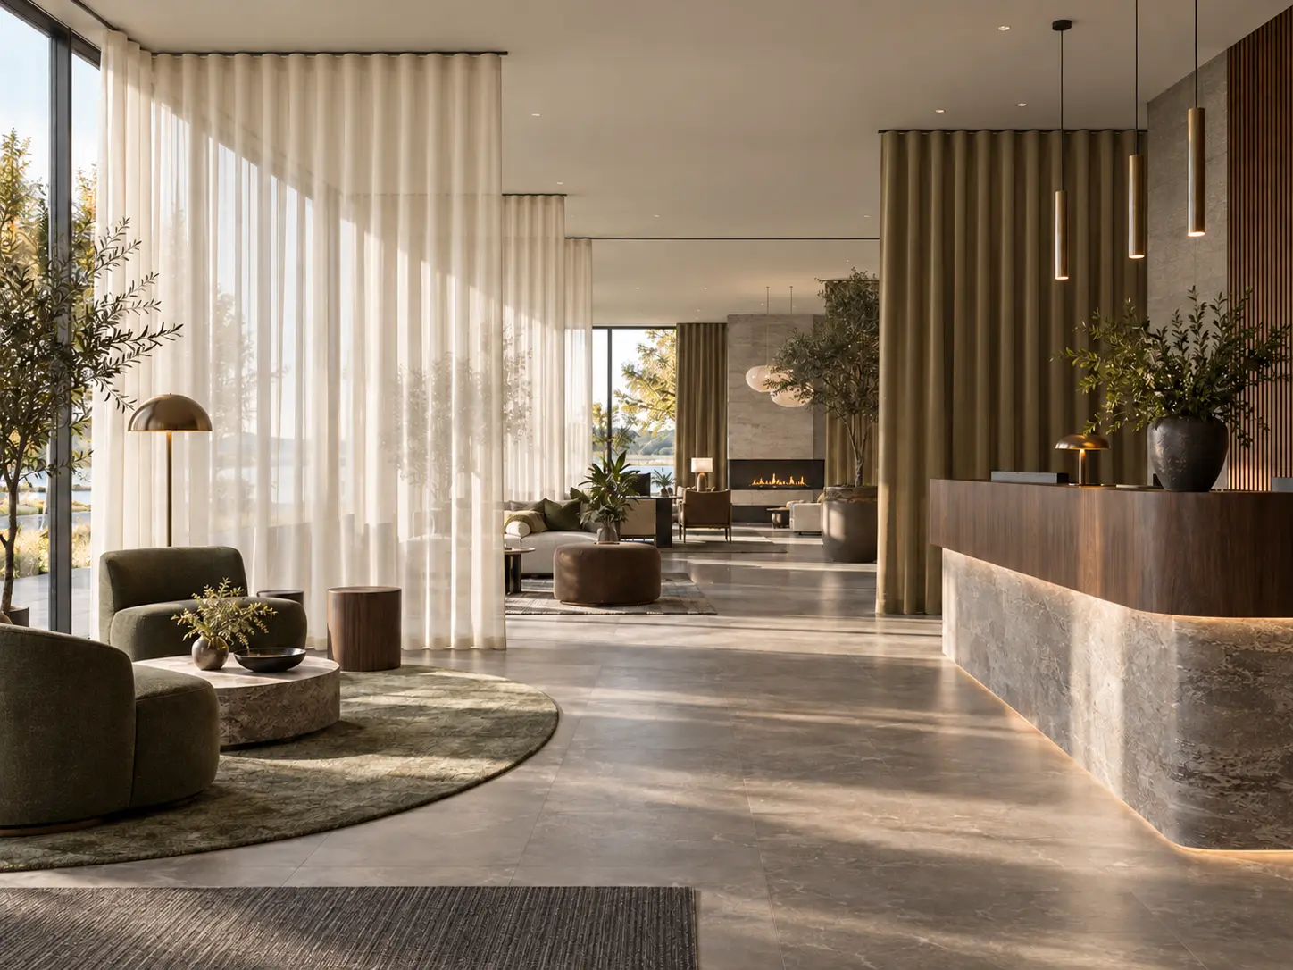
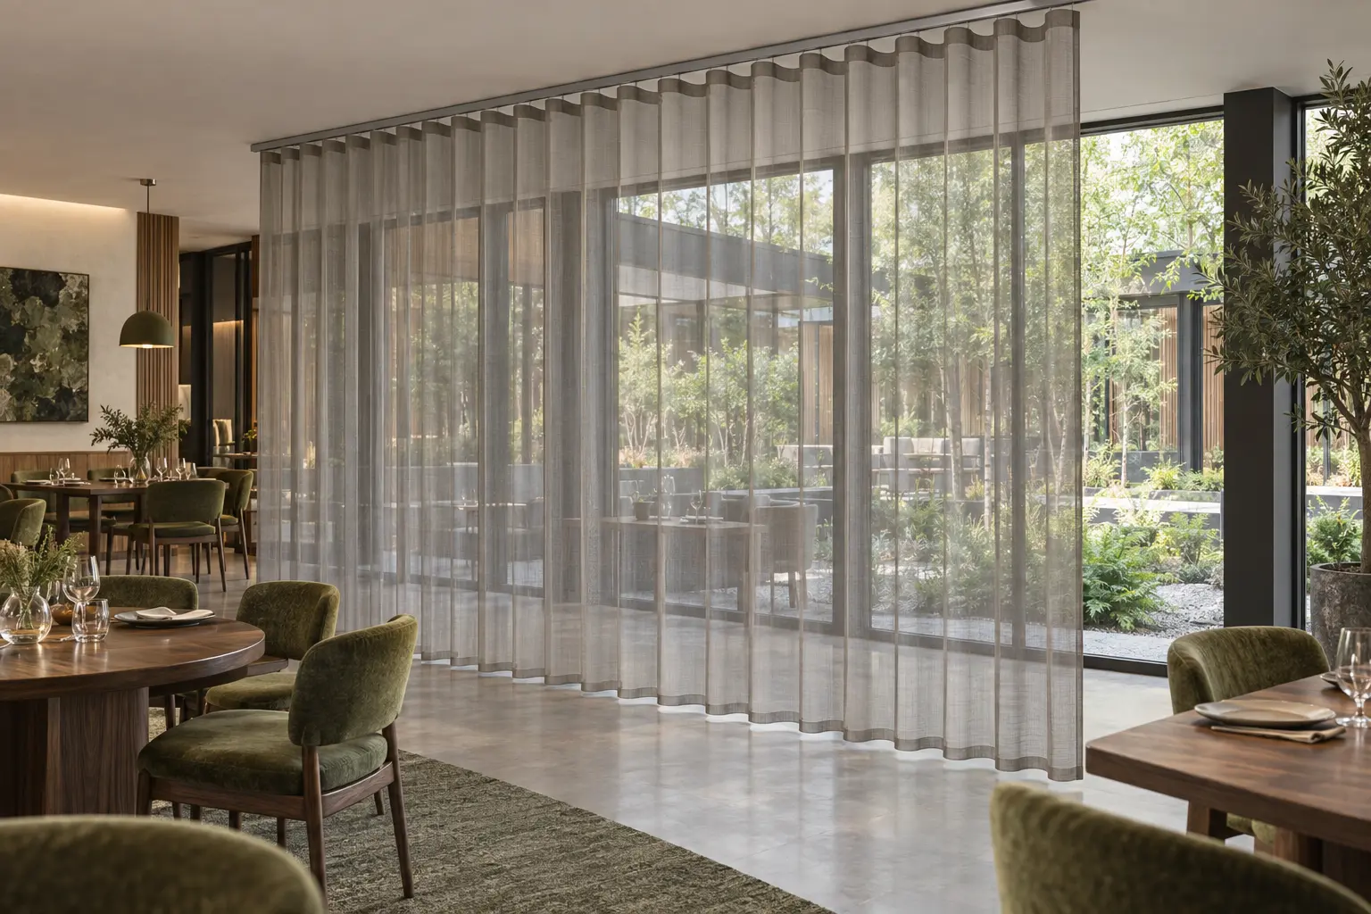
About the images
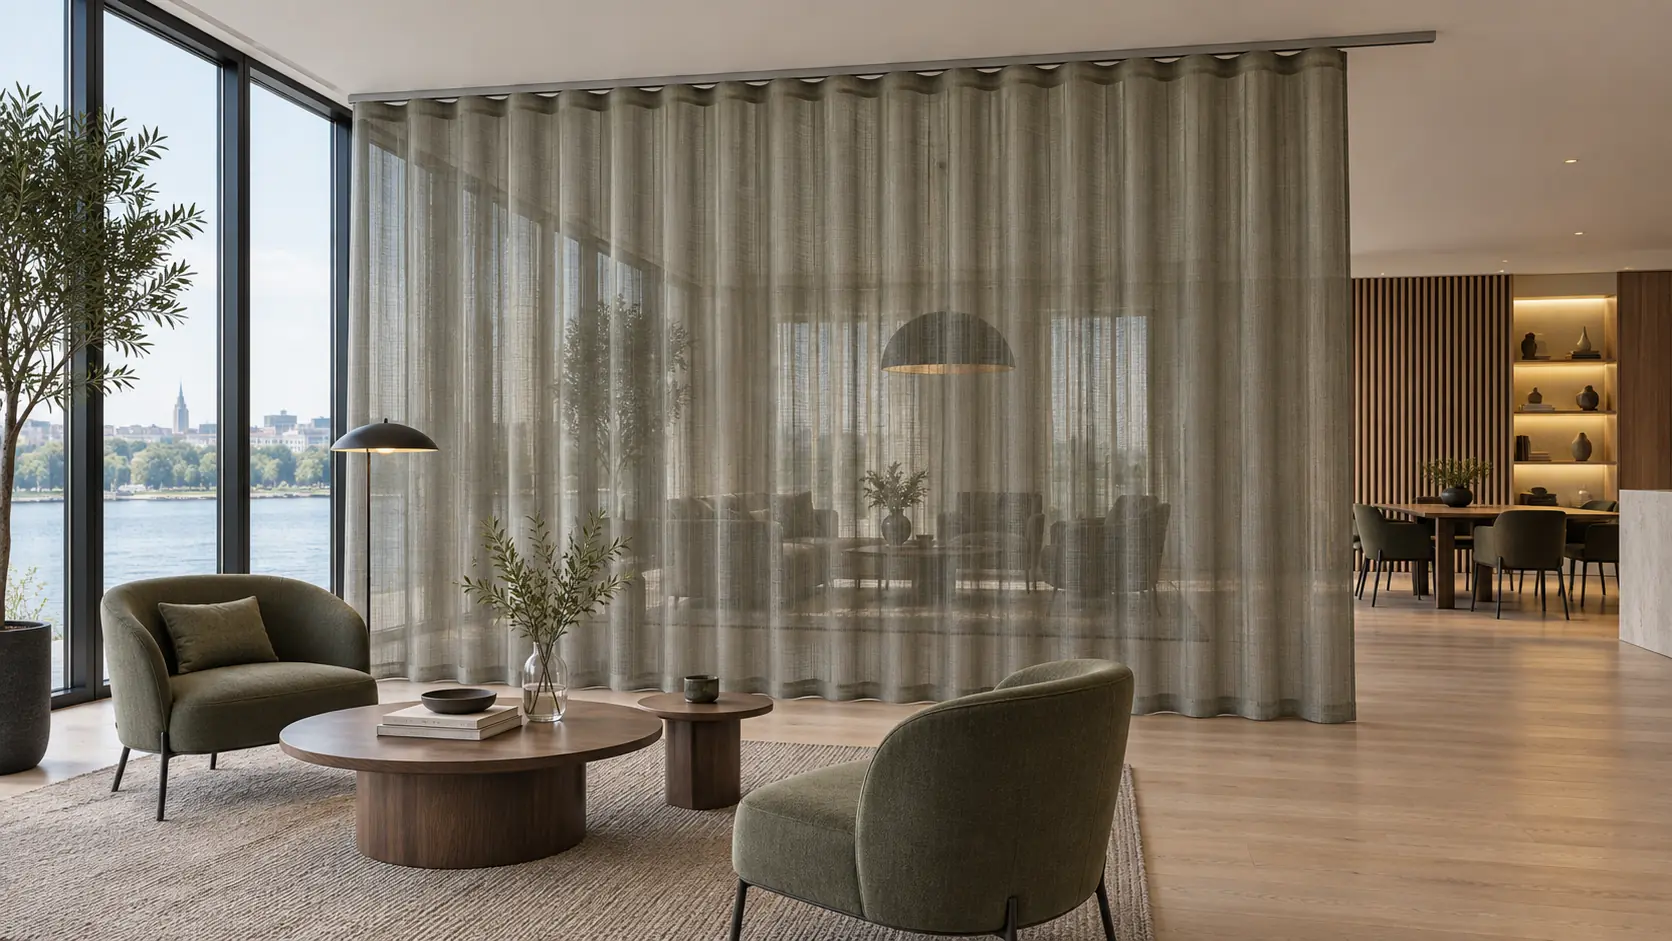
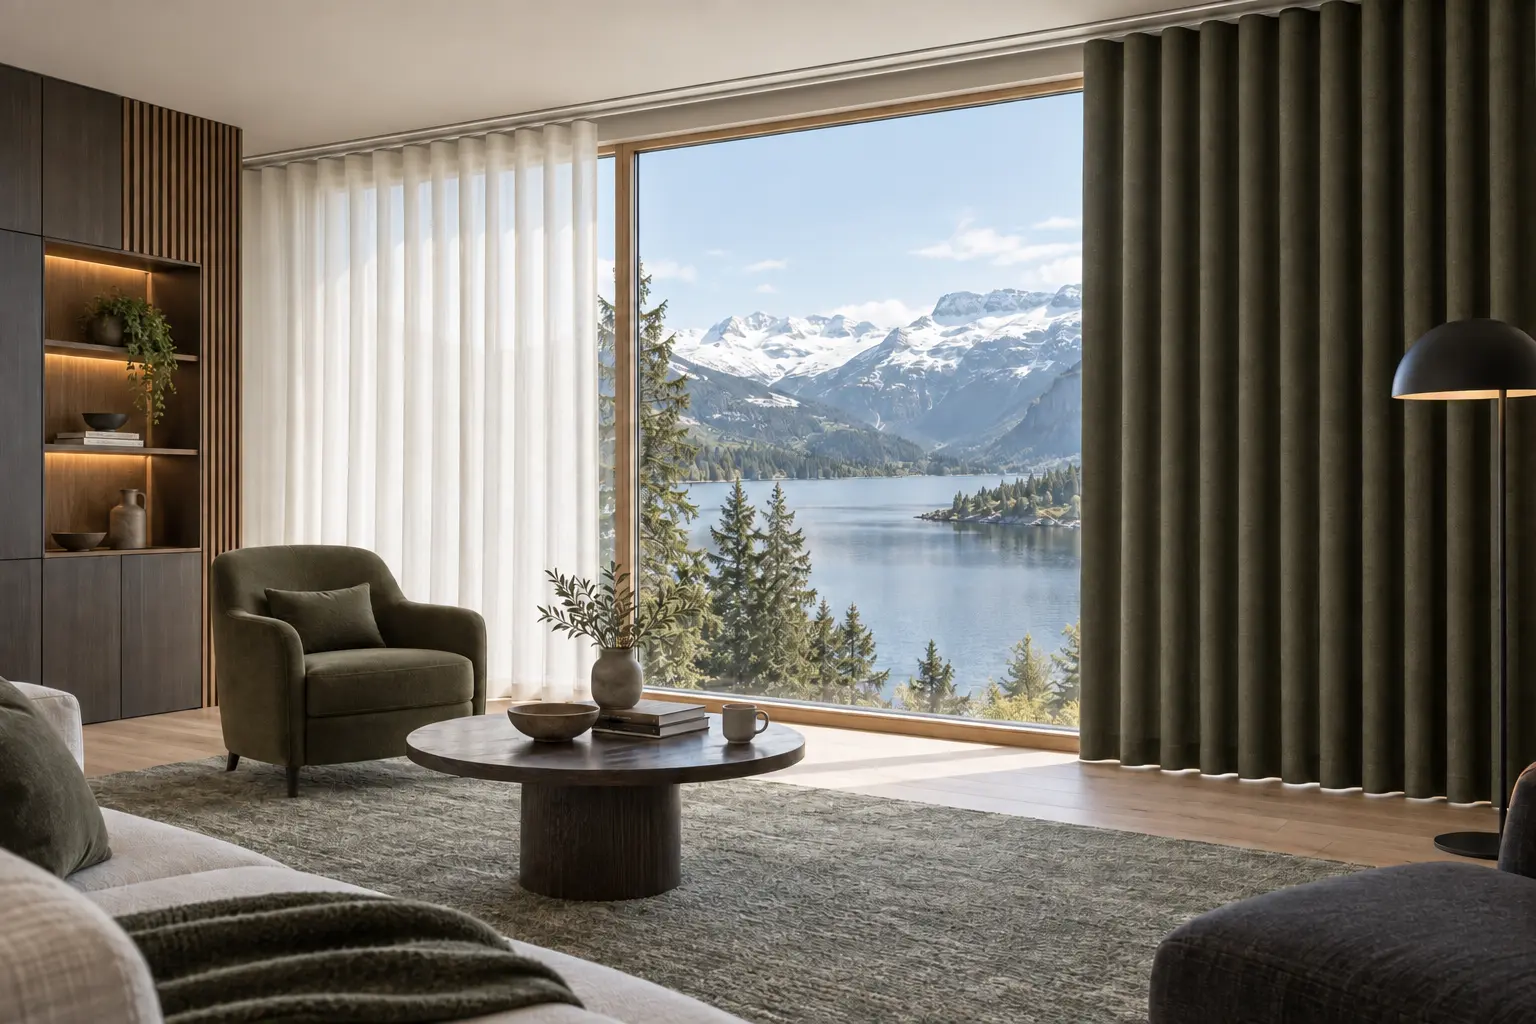
Authentic reference photographs come from anonymised, completed environments. Images labelled ‘Design visualisation’ show a design direction and are not completed CIS Nordic projects.
Relevant solutions
The most frequently used solutions in hospitality projects:
Blackout
Layered guest-room solutions with effective blackout and a day layer.
Read moreCurtains and textile solutions
Atmosphere and zoning in restaurant, lounge and common areas.
Read moreAcoustic textiles
Damping in restaurants and common rooms with hard surfaces.
Read moreTrack systems
Discreet, durable systems for intensive daily use.
Read moreMotorisation and control
Central control of common areas and meeting facilities.
Read moreUpcycling
Assessment of existing textiles during renovation.
Read moreTechnical and project considerations
- Blackout level and details at the guest rooms' window openings
- Consistency and panel distribution across many identical rooms
- Durability and cleanability under intensive use
- Fire requirements and documentation for hotel environments
- Schedule coordinated with room renovation in stages
- Mock-up room before rollout to all floors
Operation and documentation
In hotel operations, textiles must be taken down, cleaned and remounted without the room being out of service longer than necessary. Maintenance plan, spare panels and reordering information are documented, so housekeeping and technical operations can hold the standard — including when single panels need replacing between renovations.
How a hotel project proceeds
- 01
Clarification and mock-up
Needs per room type are set, and a sample room tests the solution in practice.
- 02
Approval
Qualities, details and blackout level are approved on a shared basis.
- 03
Production in stages
Measuring and production are planned to match the renovation stages.
- 04
Installation and handover
Staged installation coordinated with operations and handover with documentation.
Frequently asked questions
How is consistent blackout ensured in every room?
With an approved sample room or trial installation where fabric, overlap and edge finishes are tested — particularly at the sides and top — before the solution is repeated. The detailing around the window determines the result, not the fabric alone.
Can installation happen while the hotel is in operation?
Usually, if access, safety and the hotel's schedule allow it. The work can be planned floor by floor or in sections together with the operations team, so as few rooms as possible are unavailable to guests at a time.
How often should hotel curtains be cleaned?
It depends on room use, the selected fabric and the actual level of soiling. Set the interval for each room type in the maintenance plan, following the manufacturer's care instructions.
Can existing curtains be part of a renovation?
In many cases, some can. A site survey records dimensions, condition and available documentation, then identifies which curtains can be reused directly, cleaned, repaired or altered, and where replacement is the better option. See the upcycling solution.
Where to go next
Designing blackout
Article on light gaps, details and mock-ups.
Read moreSee all solutions
Overview of curtains, blackout and control.
Read moreTalk to us about a project
Describe the hotel's rooms and schedule.
Read moreExplore more environments
Design inspiration for offices, hotels, schools and public environments.
Read moreDo you have a project for us to look at?
Talk to us about the project, or upload the material for a preliminary estimate.