
Inspiration · Sector
Curtains and solar shading for offices
Workplaces place precise demands on light, glare, acoustics and calm. Textile solutions can answer several of them at once.
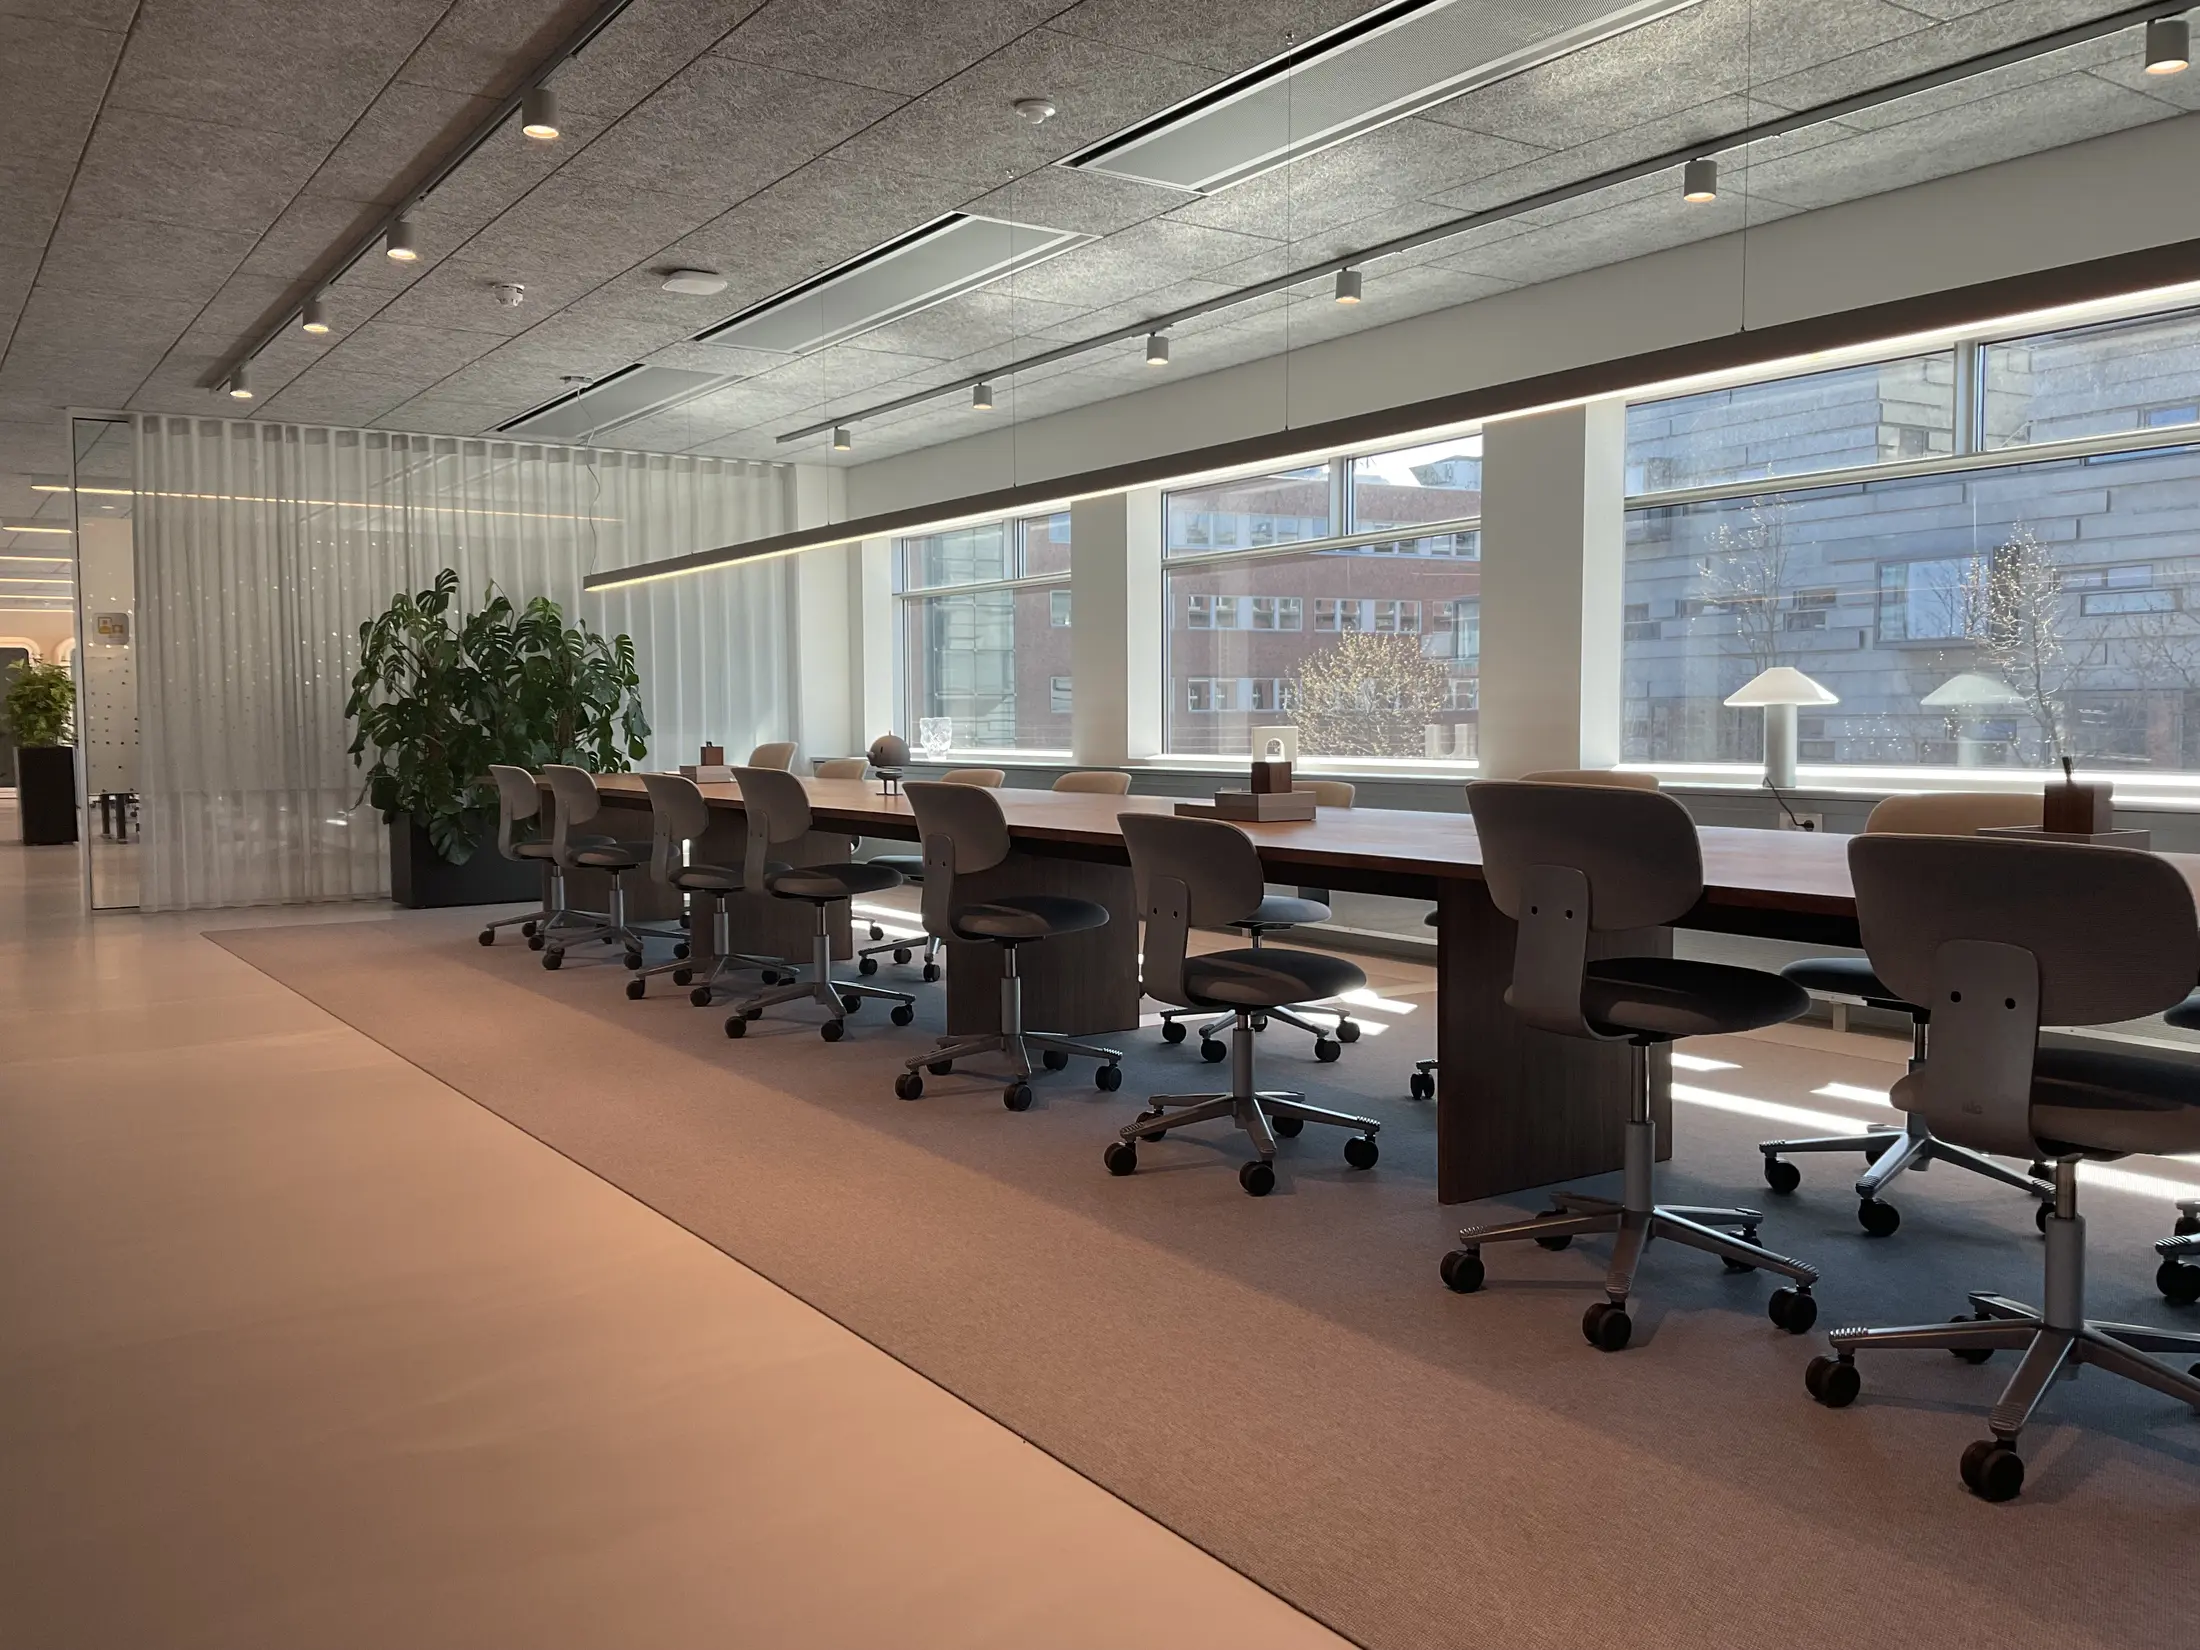
The needs of office environments
Office buildings combine screen work, meetings, focused work and informal zones — often behind large glass facades. That creates four recurring needs: glare-free daylight at the workstations, discretion in meeting rooms, damping of reflections from glass and hard surfaces, and flexible zoning in open environments.
The needs vary with facade orientation and room type. A south-facing work zone, an internal meeting room and a reception do not require the same solution — which is why projects typically work with a palette of solutions held together visually.
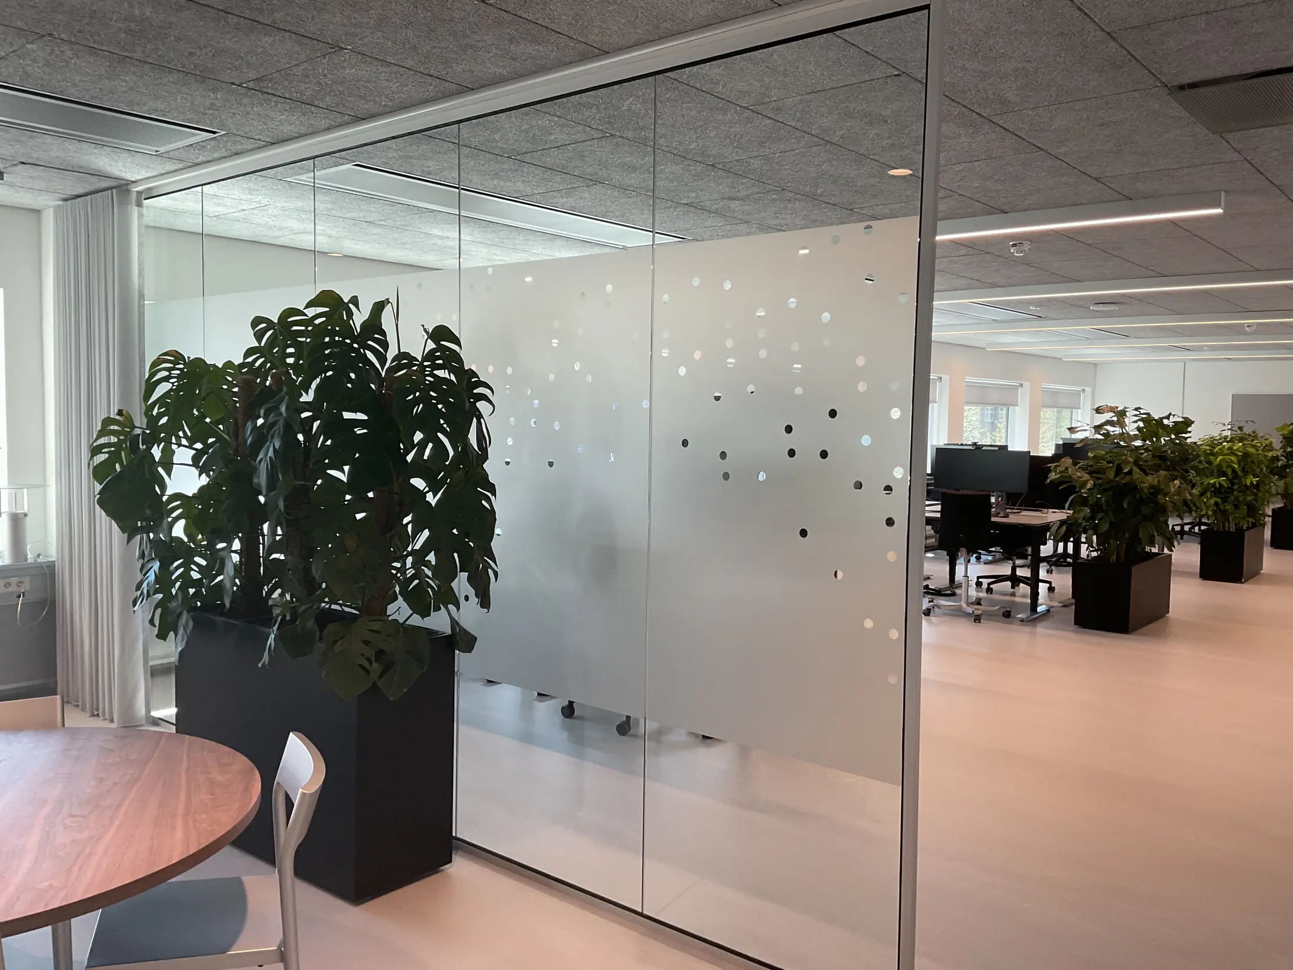
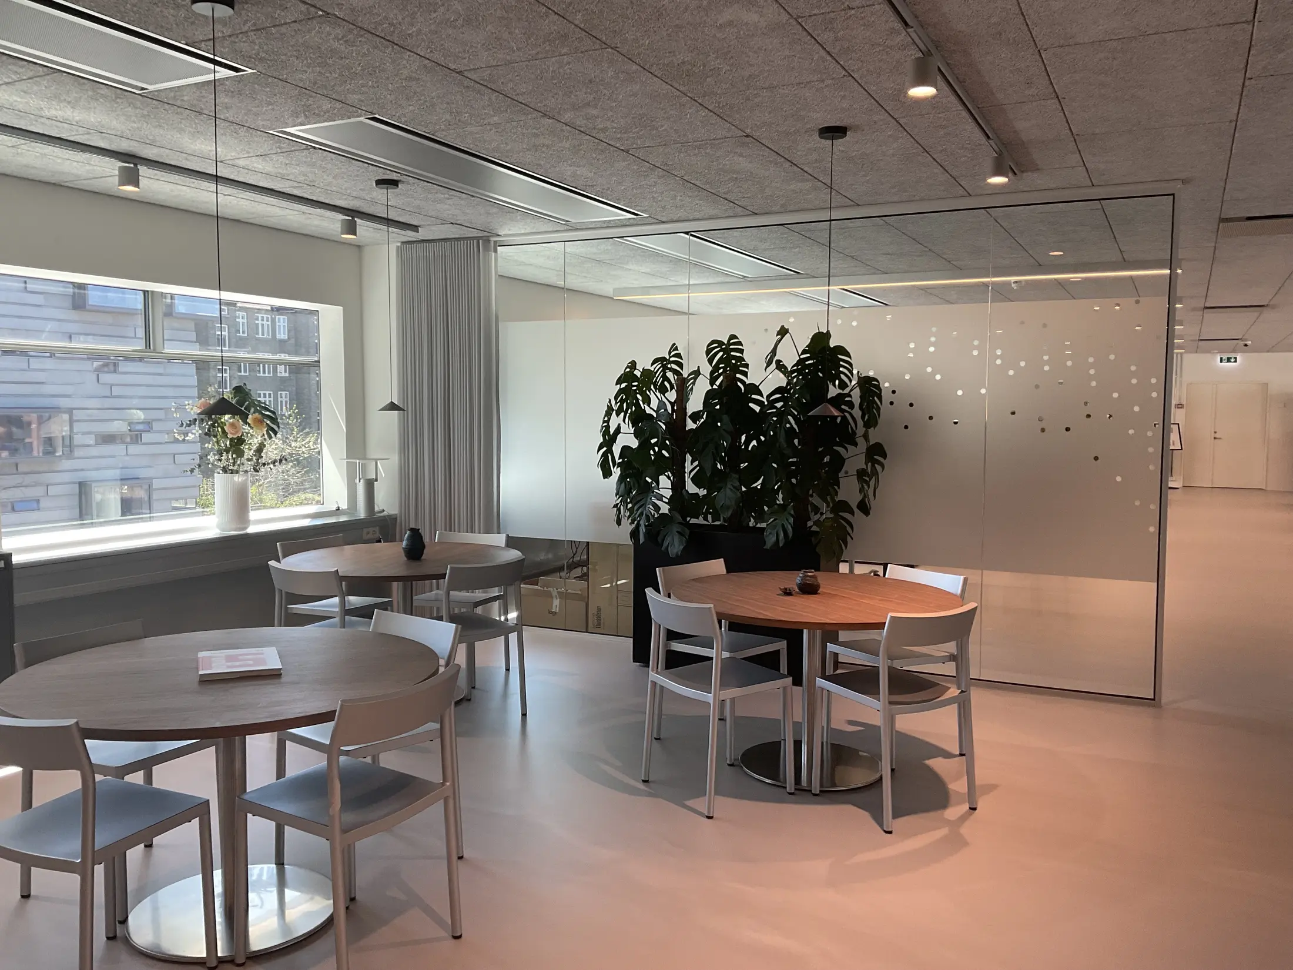
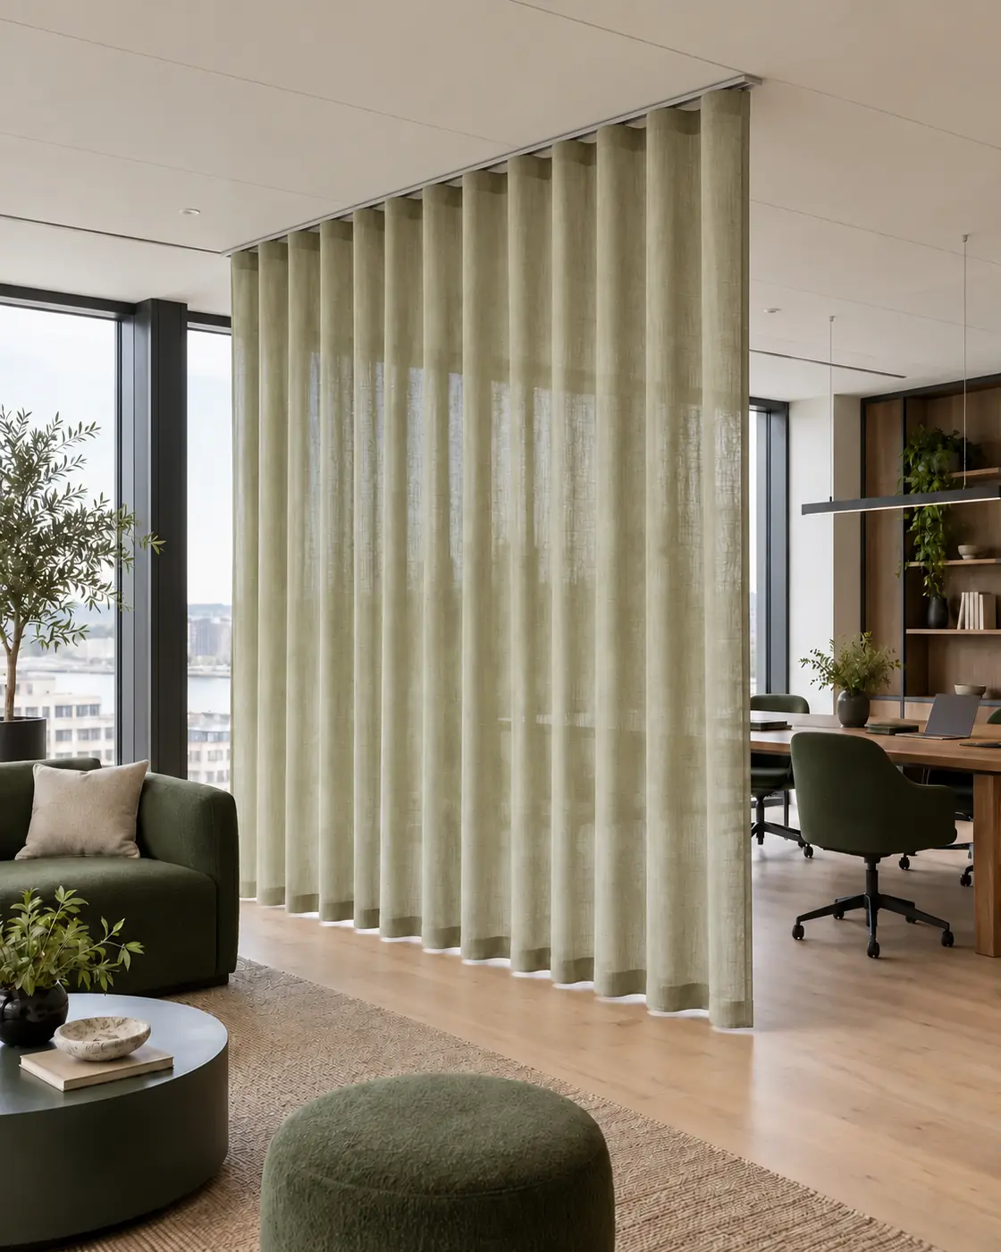
Relevant solutions
The most frequently used solutions in office projects:
Screens and internal solar shading
Precise glare control at screen workstations with a calm facade expression.
Read moreTransparent and semi-transparent curtains
Daylight filtering and discretion without closing the room.
Read moreAcoustic textiles
Damping reflections in open environments and glazed meeting rooms.
Read moreBlackout
Presentation and meeting rooms with projection.
Read moreTrack systems
Zoning and integration into the ceiling.
Read moreMotorisation and control
Central operation of facades and meeting scenes.
Read moreTechnical and project considerations
- Facade orientation and actual sun exposure per zone
- Glare requirements at screen work and choice of openness factor
- Meeting rooms' needs for discretion and blackout
- Track routing coordinated with ceiling systems and services
- Operation: individual, grouped or central control
- Fire requirements and documentation for the chosen qualities
Operation and documentation
Office buildings typically have a professional operations organisation that must maintain the solution for many years. Cleaning methods, take-down, wear parts and reordering are documented at handover, so function and appearance can be preserved — including through refurnishing and tenant changes.
How an office project proceeds
- 01
Clarification
Needs, room types and ambition level are reviewed on the basis of the drawings.
- 02
Solution and samples
Qualities and systems are assessed in the building's own light, and the solution level is set.
- 03
Measuring and production
Professional measuring, sewing and preparation from the approved basis.
- 04
Installation and handover
Installation coordinated with the site and handover with documentation.
Frequently asked questions
How do we avoid glare at screen workstations?
Typically with solar screens whose openness factor and colour are selected for the façade and workstations, possibly supplemented with curtains in zones with different needs. The choice depends on façade orientation, daylight and screen position.
Can curtains replace walls in open office environments?
Curtains can create flexible zones and reduce sound reflections, but they do not provide the sound insulation of a wall. They are suitable for visual separation and a calmer environment, not for confidential conversations.
What about glazed meeting rooms?
Semi-transparent curtains provide privacy without closing off the room, and heavier fabrics can also reduce reflections. Rooms used for projection can be supplemented with blackout curtains.
Can the solution be installed while the office remains in use?
Usually, if access, safety and the schedule allow it. Installation is planned in stages and outside peak hours to limit disruption, with access and timing agreed with the facilities team in advance.
Where to go next
See all solutions
Overview of curtains, screens, acoustics and control.
Read moreCurtains and acoustics
Article on the acoustic contribution of textiles.
Read moreBook a project review
Have the office project reviewed professionally.
Read moreExplore more environments
Design inspiration for offices, hotels, schools and public environments.
Read moreDo you have a project for us to look at?
Talk to us about the project, or upload the material for a preliminary estimate.